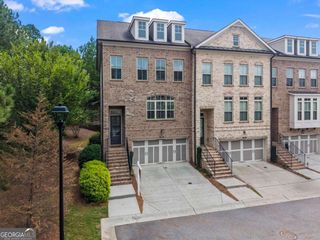
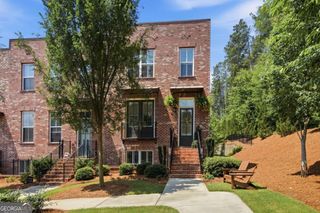
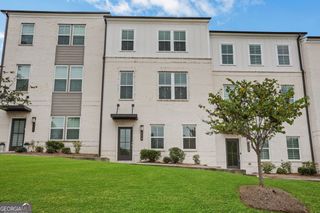
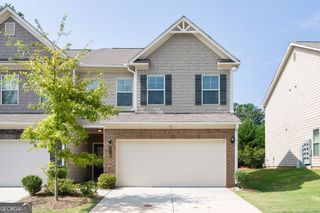
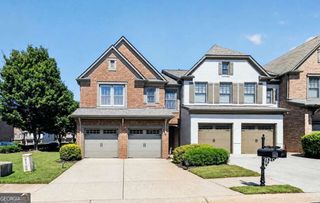
3335 Baneberry Trail, Duluth, GA 30096
- 4 beds |
- 4 baths |
- 2,445 sqft
 Town Home
  Built in 2022
  1,307sqft lot
 —— car garage
  $209/sqft
  Listed 21 hours ago
Property Description
Welcome home to this stylish and spacious townhome offering an ideal blend of comfort, function, and location! The first floor features a private bedroom with an en-suite bath, perfect for guests, a roommate, or a home office. The main level showcases a bright open-concept design with a welcoming living room featuring an electric fireplace and access to the balcony, seamlessly flowing into the dining area. The on-trend kitchen is the heart of the home, offering granite countertops, stainless steel appliances, a generous island with seating, and plenty of cabinet space. Upstairs, the spacious primary suite features a beautiful en-suite bath with dual vanities, a large tiled shower, and a walk-in closet. Two additional bedrooms and a full bath provide plenty of room for everyone! Additional highlights include a two-car garage with EV charger and plenty of guest parking. Enjoy community green space and a peaceful interior-unit setting. All this just a stone's throw from Downtown Duluth, with easy access to popular restaurants, cafes, breweries, local shops, festivals, and community events. Located in a desirable school district and a premier location, this townhome offers the best of convenient living with a vibrant lifestyle right outside your door!
- Listing Status:
- Active
- Date Added:
- September 25, 2026
- Data Last Updated:
- September 26, 2026 at 2:08AM
- Listing Office:
- Redfin Corporation : 404-800-3623
- Listing Agent:
- Mauricio Villa : 706-540-9260
- MLS ID:
- 10853282

- Style: Traditional
- Parking: GarageParking spaces: 2
- Roofing: Composition
- Windows: Double Pane Windows
- General: BrickThree Or MoreSlab
- HOA Amenities: Maintenance StructureMaintenance GroundsReserve Fund2400.0
- Originating MLS: Georgia MLS 2
- County: Gwinnett
- Zoning: R6293 613
- Utilities: Electricity AvailableSewer AvailableWater AvailableElectricity on Property
- Water: Public
- Sewer: Public Sewer
- Source: Georgia MLS 2
This listing courtesy of Mauricio Villa , Redfin Corporation
Monthly Payment
- Principal & Interest $
- Property Taxes $
- Home Insurance $
- VA Funding Fee $


 New - 1 day ago