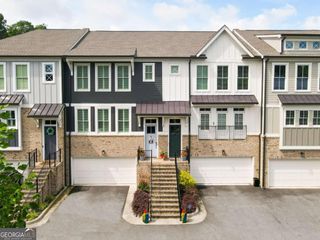
3458 Lockmed Drive, Peachtree Corners, GA 30092
- 5 beds |
- 4 baths |
- 2,637 sqft
 Town Home
  Built in 2005
  871sqft lot
 —— car garage
  $207/sqft
  Listed 21 days ago
Property Description
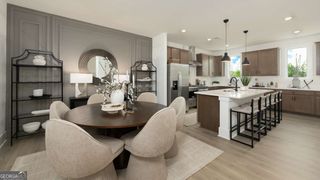
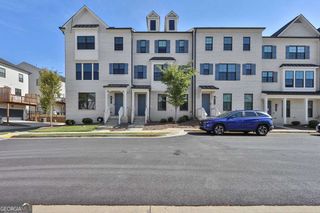
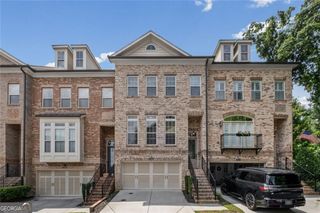
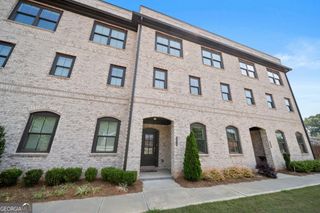
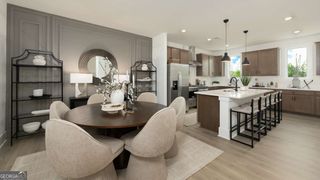
Welcome to this beautifully renovated, move-in ready townhome nestled within a gated community in the heart of Peachtree Corners. Just moments from The Forum Peachtree Corners, this residence offers refined living with everyday convenience, surrounded by an array of shops, restaurants, and a nearby supermarket, all within a vibrant suburban setting just minutes from the city. Thoughtfully reimagined with timeless elegance and modern comfort, the home offers nearly 2,700 square feet of light-filled living space designed for both relaxed living and effortless entertaining. The open-concept main level welcomes you with a gracious family room that flows seamlessly into a chef-inspired kitchen with a well-sized island, perfect for hosting gatherings, weekend brunches, or quiet mornings at home. Upstairs, three spacious bedrooms provide comfort and privacy, highlighted by a serene primary suite with two walk-in closets and a spa-inspired bath. A conveniently located laundry room enhances everyday ease. The terrace level expands the home's versatility with two additional bedrooms and a full bath, ideal for guests, extended family, a private home office, or potential rental opportunities. Set within a secure, well-maintained community and surrounded by the lifestyle amenities that define Peachtree Corners, this residence offers a rare combination of luxury, location, and livability, where comfort, style, and convenience come together beautifully.
- Listing Status:
- Active
- Date Added:
- July 31, 2026
- Data Last Updated:
- August 21, 2026 at 3:09PM
- Listing Office:
- Compass : 404-668-6621
- Listing Agent:
- Hungyi Huang : 678-687-6486
- MLS ID:
- 10816243

- Style: Brick FrontTraditional
- Parking: GarageAttachedParking spaces: 2
- Roofing: Composition
- Windows: Double Pane Windows
- General: BrickOtherThree Or MoreSlab
- HOA Amenities: Maintenance StructureMaintenance GroundsReserve Fund2400.0
- Originating MLS: Georgia MLS 2
- County: Gwinnett
- Zoning: R6287 619
- Utilities: Cable AvailableElectricity AvailableHigh Speed InternetNatural Gas AvailableSewer AvailableWater AvailableElectricity on Property
- Water: Public
- Sewer: Public Sewer
- Source: Georgia MLS 2
This listing courtesy of Hungyi Huang , Compass
Monthly Payment
- Principal & Interest $
- Property Taxes $
- Home Insurance $
- VA Funding Fee $

 New - 3 days ago