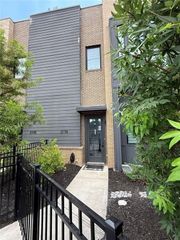
3435 Nectarine Lane, Peachtree Corners, GA 30092
- 4 beds |
- 4 baths |
- 2,314 sqft
 Town Home
  Built in 2026
  4,356sqft lot
 2 car garage
  $261/sqft
  Listed 3 days ago
Property Description
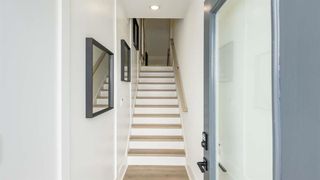
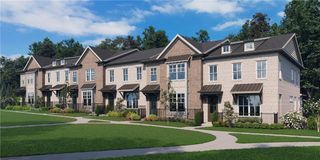
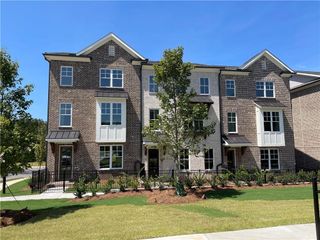
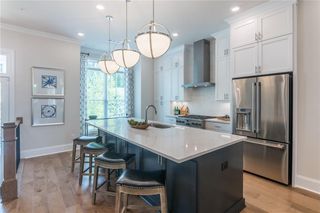
Welcome to The Overlook at Peachtree Corners, where modern design meets everyday convenience. This brand-new, three-story townhome offers 4 spacious bedrooms, 3 full bathrooms, and a convenient half bath, perfectly designed for today's lifestyle. The open-concept main level is bright and inviting with Revwood flooring throughout the main living area, featuring a contemporary kitchen with 42" soft-close cabinetry, quartz countertops, a large center island, and stainless-steel appliances, ideal for both entertaining and daily living. The top-floor owner's suite provides a private retreat with an en-suite bath and a generous walk-in closet. Two additional upstairs bedrooms share a full bath, while the lower-level bedroom offers flexibility as a guest suite, home office, or private retreat. Ideally located in the heart of Peachtree Corners, enjoy quick access to I-285 and I-85, premier shopping at The Forum, and a wide variety of dining and entertainment options. Additional highlights include a rear-entry two-car garage, low-maintenance living, and stylish finishes throughout. This townhome delivers the perfect blend of convenience, style, and location-modern living close to everything you love.
- Listing Status:
- Active
- Date Added:
- August 18, 2026
- Data Last Updated:
- August 21, 2026 at 3:09PM
- Listing Office:
- D.R. Horton Realty of GA, Inc.-Atlanta Central Division : 770-730-7900
- Listing Agent:
- Sharline Choudhry : 770-599-5185
- Contact:
- 770-730-7900
- MLS ID:
- 7824148

- General: None
- Style: ContemporaryModernTownhouse
- Other Structures: DeckPatio
- Pool: None
- Parking: AttachedElectric Vehicle Charging Station(s)GarageGarage Door OpenerGarage Faces FrontLevel DrivewayParking spaces: 2
- Roofing: Other
- Windows: Double Pane WindowsInsulated Windows
- General: BrickFiber CementThree Or MoreSlab
- Road/Access: Private Road
- HOA Amenities: InsuranceMaintenance GroundsReserve FundTermiteTrash250.0Monthly
- Originating MLS: First Multiple Listing Service
- County: Gwinnett - GA
- Zoning: 0R6284 507
- View: Other
- Fencing: None
- Utilities: Cable AvailableElectricity AvailableNatural Gas AvailablePhone AvailableSewer AvailableUnderground UtilitiesWater Available220 Volts in Garage
- Water: Public
- Sewer: Public Sewer
- Source: First Multiple Listing Service
This listing courtesy of Sharline Choudhry , D.R. Horton Realty of GA, Inc.-Atlanta Central Division
Monthly Payment
- Principal & Interest $
- Property Taxes $
- Home Insurance $
- VA Funding Fee $

 New - 1 day ago