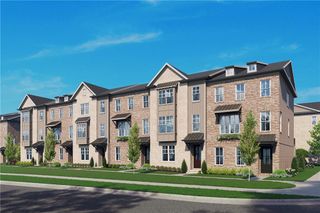
3226 Brunel Lane 9, Peachtree Corners, GA 30092
- 4 beds |
- 4 baths |
- 2,192 sqft
 Town Home
  Built in 2026
  2,614sqft lot
 2 car garage
  $290/sqft
  Listed 7 days ago
Property Description
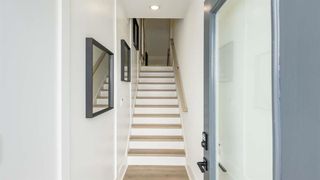
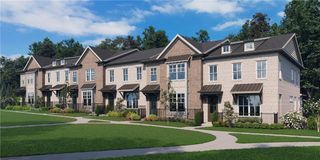
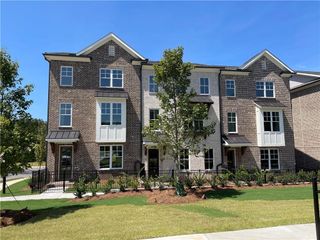
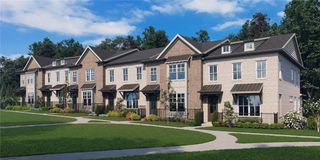
Elevate your experience with The Providence Group's newest community Townes 333! Introducing The Graham 4-bedroom townhome, Beautiful Brownstone Collection! Welcome to our new townhome community, where convenience meets comfort. Ideally located near a variety of shopping, dining, and entertainment options, you'll have everything you need just minutes from your doorstep. Top-rated schools are nearby, making this an excellent choice for families. This elegant three-story brick townhome, perfectly positioned to face west and capture stunning sunset views, offers a thoughtful blend of luxury and functionality. Featuring four spacious bedrooms, two with its own private en-suite, it provides comfort and privacy for everyone. Imagine walking into the second floor and being greeted by pristine cabinetry, with a subtle satin finish to enhance the clean aesthetic. The countertops are a centerpiece, creating a timeless and sophisticated look. This outstanding kitchen is outfitted with GE Profile stainless appliances that gives modernity, functionality, and style. The living room is the focal point, featuring ample space for relaxation and entertainment. Large windows invite abundant natural light, creating an airy and inviting atmosphere. This space can accommodate plenty of comfortable seating arrangements and encourages gatherings with family and friends. Off the wonderful space is a private deck ideal for relaxing and enjoying the outdoors. On the top floor, Imagine stepping into a luxurious owner's suite that feels like a serene escape within your own home. As you enter, you're greeted by a spacious bedroom area, elegantly appointed retreat that create a calming ambiance. Your spa retreat includes a tiled shower and beautiful double vanity with quartz counter tops. Both of the lovely secondary bedrooms are roomy as a bedroom or office. These wonderful homes will include a fenced yard and is on the end! This amazing community is 1.7 mile from The Forum w/shops & restaurants and Peachtree City Center with a park and additional outdoor entertainment, in the heart of Peachtree Corners. Enjoy easy access to major highways, providing a quick commute to work and effortless travel throughout the area. Whether you're running errands, meeting friends for dinner, or heading out for a weekend getaway, you'll appreciate the convenience of this highly desirable location. This wonderful community features thoughtfully designed floor plans, modern finishes, and low-maintenance living, these new townhomes offer the perfect blend of style and functionality. Photos are not of actual unit, home is UNDER CONSTRUCTION, no model onsite. Estimated completion JAN/FEB 2027. At TPG, we value our customer, team member, and vendor team safety. Our communities are active construction zones and may not be safe to visit at certain stages of construction. Due to this, we ask all agents visiting the community with their clients come to the office prior to visiting any listed homes. Please note, during your visit, you will be escorted by a TPG employee and may be required to wear flat, closed toe shoes and a hardhat. For driving directions, you can use 333 Research court, Peachtree Corners, GA 3009 [The Graham III]
- Listing Status:
- Active
- Date Added:
- August 14, 2026
- Data Last Updated:
- August 21, 2026 at 3:09PM
- Listing Office:
- The Providence Group Realty, LLC. : 678-475-9400
- Listing Agent:
- MICHELE L GREEN : 404-427-3420
- Contact:
- 404-427-3420
- MLS ID:
- 7821499

- General: Private Entrance
- Style: CraftsmanTownhouse
- Other Structures: Front PorchDeckCovered
- Pool: None
- Parking: AttachedDrive Under Main LevelGarageGarage Door OpenerLevel Driveway
- Roofing: Composition
- Windows: Double Pane Windows
- General: Brick 3 SidesCement SidingThree Or MoreSlab
- Road/Access: Private Road
- HOA Amenities: InsuranceMaintenance GroundsMaintenance StructureSecurity275.0Monthly
- Originating MLS: First Multiple Listing Service
- County: Gwinnett - GA
- Zoning: All that tract or parcel of land lying and being in Land Lot 285 & 286 of the 6th DistrictGwinnett CountyGeorgia30092
- View: Trees/WoodsOther
- Fencing: None
- Utilities: Cable AvailableElectricity AvailableNatural Gas AvailableSewer AvailableUnderground Utilities220 Volts in Garage
- Water: Public
- Sewer: Public Sewer
- Source: First Multiple Listing Service
This listing courtesy of MICHELE L GREEN , The Providence Group Realty, LLC.
Monthly Payment
- Principal & Interest $
- Property Taxes $
- Home Insurance $
- VA Funding Fee $


 New - 3 days ago