3355 Cresswell Link Way, Duluth, GA 30096
- 3 beds |
- 3 baths |
- 2,010 sqft
 Town Home
  Built in 2024
  2,614sqft lot
 2 car garage
  $311/sqft
  Listed 13 days ago
Property Description
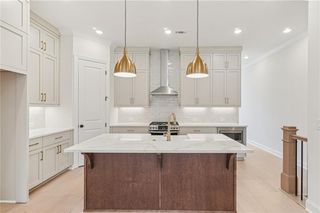
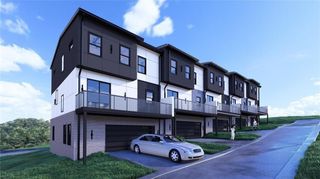
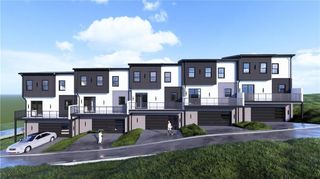
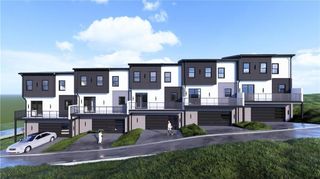
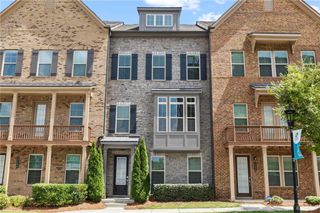
Better than new and fully upgraded, this end-unit townhome in the gated Evanshire community offers exceptional privacy, modern luxury, and true move-in-ready convenience. Featuring luxury LVP flooring throughout, plantation shutters, custom lighting, a covered deck, and a rare private basement entrance perfect for a guest suite, home office, gym, or multi-generational living. Thoughtful upgrades include built-in laundry cabinetry, bidet outlets in every bathroom, ceiling fans, window screens, and beautifully finished basement stairs and ceiling details. The sale includes nearly new premium stainless steel appliances—refrigerator, washer, and dryer—all less than a year old. Residents enjoy resort-style amenities including a swim club, cabana, clubhouse, professionally maintained green spaces, and the security of a gated community. Conveniently located near shopping, medical facilities, and Duluth's outstanding dining options, this home offers the perfect blend of style, comfort, privacy, and convenience. Don't miss this rare, fully upgraded end unit!
- Listing Status:
- Active
- Date Added:
- July 29, 2026
- Data Last Updated:
- August 11, 2026 at 2:07PM
- Listing Office:
- Heritage GA. Realty : 770-622-4723
- Listing Agent:
- JAMES J PARK : 847-791-1879
- Contact:
- 770-622-4723
- MLS ID:
- 7812767

- General: BalconyLighting
- Style: Townhouse
- Other Structures: DeckScreenedPatio
- Pool: None
- Parking: AttachedGarageGarage Door OpenerGarage Faces FrontKitchen LevelParking spaces: 2
- Roofing: Shingle
- Windows: Double Pane WindowsInsulated Windows
- General: BrickBrick FrontHardiPlank TypeTwoRaised
- Road/Access: Private Road
- HOA Amenities: 0.0
- Originating MLS: First Multiple Listing Service
- County: Gwinnett - GA
- Zoning: L57 EVANSHIRE PH1 - PB158-222R7160 290
- View: Neighborhood
- Fencing: None
- Utilities: Cable AvailableElectricity AvailableNatural Gas AvailablePhone AvailableSewer AvailableUnderground UtilitiesWater Available110 Volts220 Volts in Laundry
- Water: Public
- Sewer: Public Sewer
- Source: First Multiple Listing Service
This listing courtesy of JAMES J PARK , Heritage GA. Realty
Monthly Payment
- Principal & Interest $
- Property Taxes $
- Home Insurance $
- VA Funding Fee $