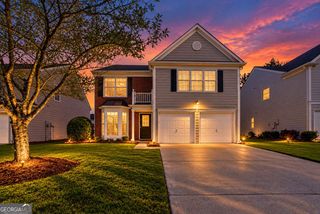
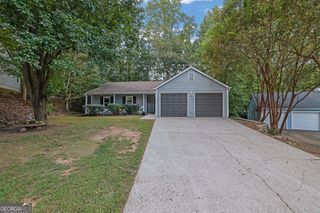
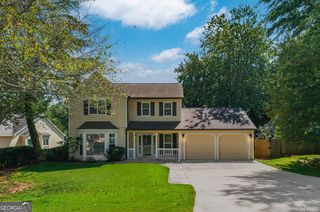
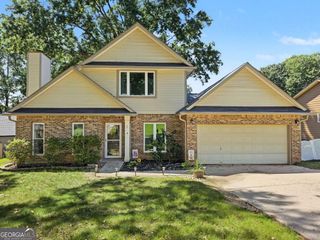
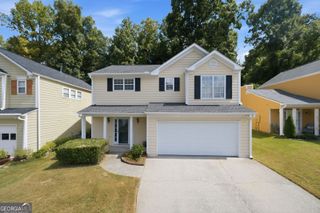
3465 Berwick South Drive, Duluth, GA 30096
- 3 beds |
- 3 baths |
- 1,694 sqft
 Single-Family Home
  Built in 1995
  7,405sqft lot
 —— car garage
  $272/sqft
  Listed 7 days ago
Property Description
Step inside this bright and inviting 3-bedroom, 2.5-bathroom home! From the moment you step inside, the high ceilings and abundance of windows create a light, airy atmosphere with an open and spacious feel. A charming foyer welcomes you into the formal dining room, perfect for entertaining or gathering with family and friends. The updated kitchen flows seamlessly into the family room, creating a comfortable space for everyday living. With plenty of room for a small breakfast table or the addition of a kitchen island, the kitchen offers both functionality and flexibility. An updated half bath and dedicated laundry area are conveniently located on the main level. Upstairs, you'll find three bedrooms, including a spacious primary suite. The primary bathroom features a double vanity, separate soaking tub and shower, and a thoughtfully designed closet system offering plenty of storage and organization. Additional highlights include newer flooring throughout, a newer roof, and a water heater replaced in 2025. The two-car garage provides convenient parking and additional storage space. Step outside to enjoy the large open deck overlooking a fully fenced backyard, offering plenty of room for outdoor dining, relaxing, entertaining, or letting the kids and pets enjoy the space. Two storage sheds also remain with the home, providing even more room for tools, equipment, and seasonal items. With its desirable location, thoughtful updates, spacious layout, abundant natural light, and inviting outdoor space, this home offers the perfect blend of comfort and convenience. Come see all this wonderful home has to offer and make it yours!
- Listing Status:
- Active
- Date Added:
- September 18, 2026
- Data Last Updated:
- September 26, 2026 at 1:06AM
- Listing Office:
- Dalton Wade, Inc. : 888-668-8283
- Listing Agent:
- Trinh Phung : 678-770-9908
- MLS ID:
- 10850152

- Style: Traditional
- Parking: GarageParking spaces: 2
- Roofing: Composition
- General: StuccoTwoSlab
- HOA Amenities: Management Fee150.0
- Originating MLS: Georgia MLS 2
- County: Gwinnett
- Zoning: R6322 200
- Fencing: Back YardFenced
- Utilities: None
- Water: Public
- Sewer: Public Sewer
- Source: Georgia MLS 2
This listing courtesy of Trinh Phung , Dalton Wade, Inc.
Monthly Payment
- Principal & Interest $
- Property Taxes $
- Home Insurance $
- VA Funding Fee $

 New - 20 hours ago