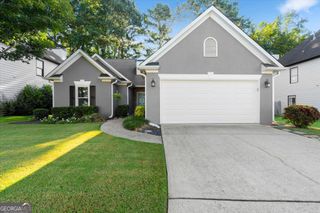
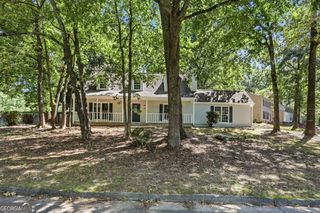
10650 Colony Glen Drive, Johns Creek, GA 30022
- 3 beds |
- 2 baths |
- 1,546 sqft
 Single-Family Home
  Built in 1986
  0.35acre lot
 —— car garage
  $301/sqft
  Listed 3 days ago
Property Description
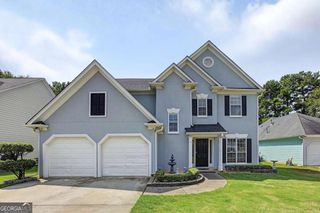
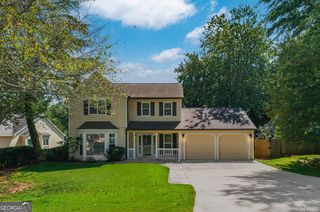
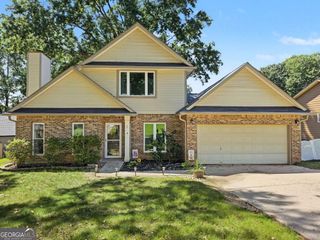
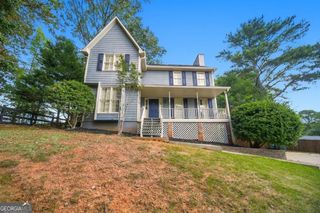
Welcome home to this beautifully updated 3-bedroom, 2-bath ranch nestled on a quiet cul-de-sac in desirable Johns Creek High School District! A charming rocking-chair front porch welcomes you into this move-in-ready home, thoughtfully updated throughout. Inside, the spacious family room features soaring vaulted ceilings and an updated fireplace, creating a warm and inviting gathering space. The beautifully renovated kitchen offers shaker-style cabinetry, granite countertops, an updated suite of appliances, ample storage, and plenty of workspace for everyday living and entertaining. Down the hall are three spacious bedrooms, including two secondary bedrooms with generous closet space and access to an updated secondary bathroom. The private primary suite features vaulted ceilings and an updated ensuite bath complete with a beautifully tiled shower. Enjoy convenient access from the primary suite directly to the back deck-the perfect spot to unwind and enjoy the peaceful surroundings.Outside, the private, fully fenced backyard offers plenty of room for pets, play, gardening, or entertaining and features a charming water feature that adds to the tranquil setting. A new fence provides additional privacy and peace of mind.Updated, well maintained, and offering desirable one-level living in Johns Creek High, this charming ranch is ready for its next owner. Call today to schedule your private showing! Some photos have been virtually staged.
- Listing Status:
- Active
- Date Added:
- September 22, 2026
- Data Last Updated:
- September 26, 2026 at 12:06AM
- Listing Office:
- Mark Spain Real Estate : 770-886-9000
- Listing Agent:
- Mark Spain : 770-886-9000
- MLS ID:
- 10850657

- General: Garden
- Style: RanchTraditional
- Pool: Pool/Spa Combo
- Parking: AttachedParking spaces: 2
- Roofing: Composition
- General: Wood SidingOneSlab
- HOA Amenities: None
- Originating MLS: Georgia MLS 2
- County: Fulton
- Zoning: 11 017100770628
- Fencing: FencedBack YardPrivacy
- Utilities: Cable AvailableElectricity AvailableHigh Speed InternetNatural Gas AvailablePhone AvailableSewer ConnectedWater Available220 VoltsElectricity on Property
- Water: Public
- Sewer: Public Sewer
- Source: Georgia MLS 2
This listing courtesy of Mark Spain , Mark Spain Real Estate
Monthly Payment
- Principal & Interest $
- Property Taxes $
- Home Insurance $
- VA Funding Fee $