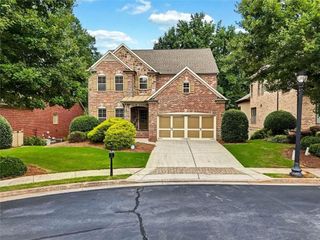
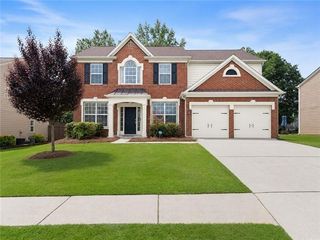
355 Victorian Lane, Duluth, GA 30097
- 5 beds |
- 3 baths |
- 2,961 sqft
 Single-Family Home
  Built in 1996
  0.28acre lot
 2 car garage
  $236/sqft
  Listed 1 month ago
Property Description
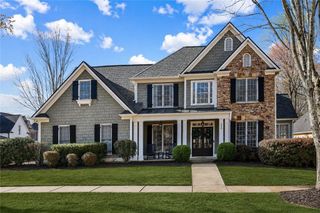
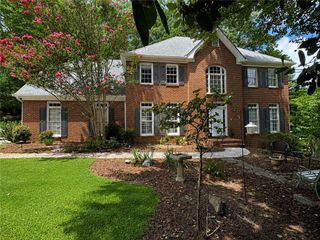
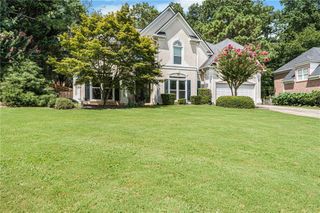
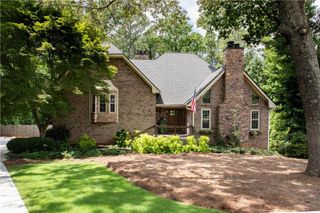
Amazing Johns Creek location just down the street from top-rated Northview High School. Subdivision is located on nicely-maintained Parsons Road with 35mph speed limit. Interior is freshly painted with modern colors. House has 5 bedrooms and 3 full-bathrooms ... including a bedroom and full-bathroom on the main level ... perfect for older family members not wanting to manage stairs. Entrance foyer is 2-stories with formal den and formal dining room to the left ... bedroom and full-bath to the right. Spacious kitchen has new refrigerator ... large eating area ... and is open to a nice 2-story living room with fireplace. The laundry room is conveniently located upstairs and is furnished with washer and dryer. There are 4 bedrooms upstairs including the large master suite with vaulted ceiling. Beautiful private back yard is fenced and decorated with mature trees and landscaping. Secure storage room is attached to the house and located in the back.yard adjacen the rear patio. Glenhurst is a well-established subdivision with large trees ... sidewalks and street lights ... and well-maintained swim and tennis facilities. Conveniently located to schools, shopping, restaurants, walking trails, parks, etc...
- Listing Status:
- Pending
- Date Added:
- July 26, 2026
- Data Last Updated:
- August 11, 2026 at 3:09PM
- Listing Office:
- Regis Properties, Inc. : 678-362-0500
- Listing Agent:
- TIM LOGSDON : 770-318-7578
- Contact:
- 678-362-0500
- MLS ID:
- 7804614

- General: Crown MoldingDisappearing Attic StairsDouble VanityEntrance Foyer 2 StoryHigh Speed InternetRecessed LightingTray Ceiling(s)Walk-In Closet(s)
- Rooms: DenGreat Room - 2 StoryLaundryWorkshop
- Appliances: DishwasherDisposalDryerElectric OvenGas Water HeaterMicrowaveRefrigeratorWasher
- Laundry: In Hall
- Basement: None
- Flooring: CarpetLaminateWood
- A/C: Ceiling Fan(s)Central AirElectricMulti UnitsZoned
- Heating: CentralForced AirNatural GasZoned
- Fireplace: Factory BuiltFamily RoomFireplaces: 1
- Disability Feature: None
- Eco/Green Feature: NoneNone
- General: Private YardRain GuttersStorageOtherShed(s)
- Style: Traditional
- Other Structures: Front PorchRear Porch
- Pool: None
- Parking: AttachedCoveredGarageGarage Door OpenerGarage Faces FrontKitchen Level
- Roofing: CompositionShingle
- Windows: Double Pane WindowsWood Frames
- General: HardiPlank TypeShingle SidingStoneTwoSlab
- Road/Access: City Street
- HOA Amenities: 485.0Semi-Annually
- Originating MLS: First Multiple Listing Service
- County: Fulton - GA
- Zoning: 75 GLENHURST PHASE 111 090003220504
- View: Other
- Fencing: Back YardFencedPrivacy
- Utilities: Cable AvailableElectricity AvailableNatural Gas AvailableSewer AvailableUnderground UtilitiesWater AvailableOther
- Water: Public
- Sewer: Public Sewer
- Source: First Multiple Listing Service
This listing courtesy of TIM LOGSDON , Regis Properties, Inc.
Monthly Payment
- Principal & Interest $
- Property Taxes $
- Home Insurance $
- VA Funding Fee $