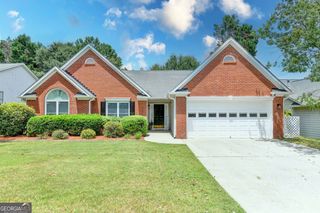
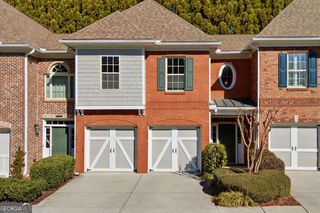
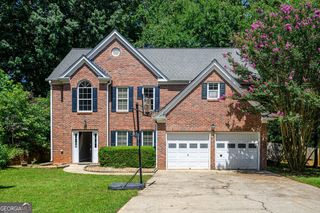
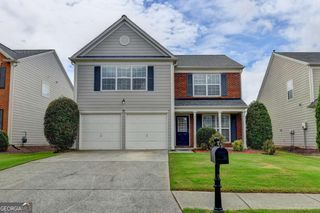
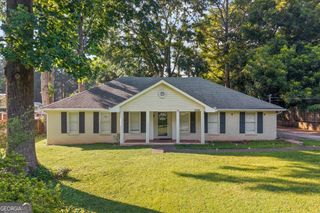
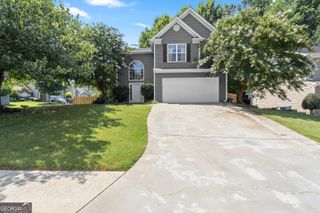
3664 Willgrove Way, Duluth, GA 30096
- 3 beds |
- 3 baths |
- 1,848 sqft
 Single-Family Home
  Built in 1998
  6,098sqft lot
 —— car garage
  $230/sqft
  Listed 12 days ago
Property Description
Welcome home to this beautifully updated 3 bedroom (plus a versatile loft), 2.5 bath home in the sought after Willbrooke community. Thoughtfully renovated and meticulously maintained, this home offers the perfect combination of timeless style, functional living space, and an unbeatable location. The light filled interior features durable luxury vinyl plank flooring throughout the main level, fresh interior paint, custom plantation shutters, recently replaced windows, roof, and water heater, new upstairs carpet, and new stainless steel kitchen appliances, including the stove and dishwasher. The updated kitchen opens to the living and dining areas, creating an inviting space for both everyday living and entertaining. Upstairs, the spacious primary suite offers a fully renovated spa inspired bathroom, while two additional bedrooms are complemented by a loft overlooking the main living area. Ideal as a library, meditation retreat, music room, reading nook, home office, creative studio, or lounge, this unique space adds architectural character and exceptional flexibility to the home's design. This home offers a serene and spacious retreat while placing you in the heart of the amenity rich Willbrooke community. Enjoy a swimming pool, tennis courts, playground, and direct access to the Willbrooke Pedestrian Trail, which leads to vibrant Downtown Duluth with its parks, restaurants, shopping, festivals, and entertainment. Conveniently located near major highways, shopping, and everyday conveniences, this move in ready home offers the perfect blend of comfort, style, and community. Don't miss the opportunity to make 3664 Willgrove Way your next home.
- Listing Status:
- Pending
- Date Added:
- July 30, 2026
- Data Last Updated:
- August 11, 2026 at 12:06PM
- Listing Office:
- Redfin Corporation : 404-800-3623
- Listing Agent:
- Bonnie Kelm : 770-363-2253
- MLS ID:
- 10815415

- General: OtherVaulted Ceiling(s)Walk-In Closet(s)
- Appliances: DishwasherDryerRefrigeratorWasher
- Laundry: In KitchenLaundry Closet
- Basement: None
- Flooring: CarpetVinyl
- A/C: Ceiling Fan(s)Central Air
- Heating: CentralNatural Gas
- Fireplace: Living RoomFireplaceFireplaces: 1
- Style: Traditional
- Parking: GarageParking spaces: 2
- Roofing: Composition
- General: OtherTwo
- HOA Amenities: Other600.0
- Originating MLS: Georgia MLS 2
- County: Gwinnett
- Zoning: R6292 423
- Utilities: Electricity AvailableNatural Gas AvailableSewer AvailableWater Available220 VoltsElectricity on Property
- Water: Public
- Sewer: Public Sewer
- Source: Georgia MLS 2
This listing courtesy of Bonnie Kelm , Redfin Corporation
Monthly Payment
- Principal & Interest $
- Property Taxes $
- Home Insurance $
- VA Funding Fee $