3905 Lake Burton Drive, Duluth, GA 30097
- 4 beds |
- 3 baths
 Single-Family Home
 Built in 1997
 0.25acre lot
 —— car garage
 $——/sqft
 Listed 8 days ago
Property Description
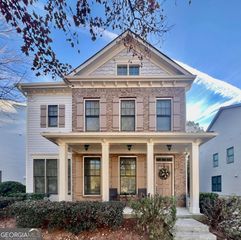
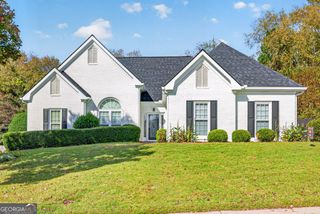
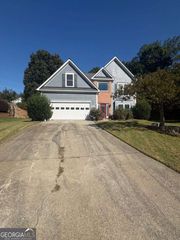
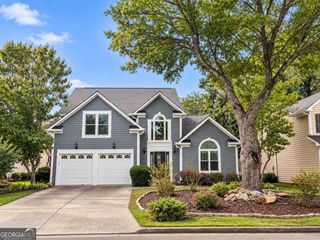
Welcome to 3905 Lake Burton Dr, a classic 1997 home in a well-established setting, with great curb appeal and thoughtful care throughout. Mature plants and trees frame the brick front, and the landscaping carries through to the fenced backyard, a private oasis with new Zoysia grass (2024) and established pear, peach, and fig trees that bear fruit in their seasons. Inside, the main level feels bright and airy, with 9-foot ceilings, plenty of natural light, gleaming hardwoods, and updated fixtures. The family room is the heart of the home, centered on a gas-log fireplace and finished with high-quality built-in bookcases and a matching hutch. The kitchen pairs rich stained cabinetry with granite counters and a breakfast bar, and a separate dining room makes entertaining easy. Upstairs, the spacious primary suite offers a relaxing retreat with a double vanity and separate tub and shower, while three additional bedrooms offer the versatility to fit your lifestyle, whether as a home office, guest room, or creative space. A two-car garage adds parking and extra storage. All of this in a swim/tennis community close to shopping. Move-in ready and lovingly maintained, this Duluth home is ready to be the backdrop for your next chapter!
- Listing Status:
- Active
- Date Added:
- November 14, 2026
- Data Last Updated:
- November 19, 2026 at 7:09PM
- Listing Office:
- HomeSmart : 404-876-4901
- Listing Agent:
- Mohammad Shirazi : 678-910-9979
- MLS ID:
- 10889804

- Style: Brick FrontTraditional
- Parking: GarageParking spaces: 2
- Roofing: Composition
- Windows: Window Treatments
- General: ConcreteTwoSlab
- HOA Amenities: SwimmingTennis525.0
- Originating MLS: Georgia MLS 2
- County: Gwinnett
- Zoning: R7205 141
- Fencing: Back YardFencedPrivacyWood
- Utilities: Cable AvailableElectricity AvailableNatural Gas AvailablePhone AvailableSewer AvailableWater AvailableElectricity on Property
- Water: Public
- Sewer: Public Sewer
- Source: Georgia MLS 2
This listing courtesy of Mohammad Shirazi , HomeSmart
Monthly Payment
- Principal & Interest $
- Property Taxes $
- Home Insurance $
- VA Funding Fee $