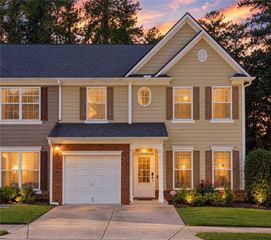
3914 Meeting Street NW, Duluth, GA 30096
- 3 beds |
- 4 baths |
- 1,722 sqft
 Town Home
  Built in 1988
  3,920sqft lot
 1 car garage
  $203/sqft
  Listed 1 month ago
Property Description
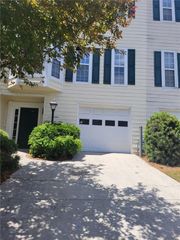
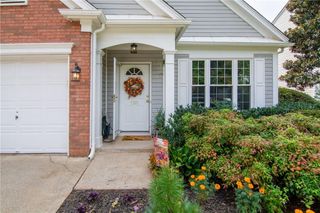
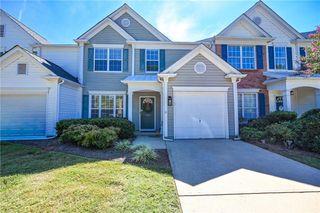
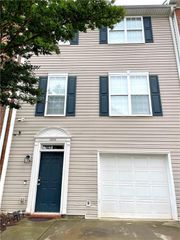
Welcome home to this highly sought-after end-unit townhome, in the heart of Duluth, offering 3 bedrooms, 3.5 baths, abundant natural light, and plenty of indoor and outdoor living space in a quiet, well-maintained community. The main level is designed for comfortable everyday living and entertaining, featuring a spacious, renovated eat-in kitchen, separate living and dining areas, a convenient half bath, and a large walk-out deck overlooking a peaceful, private wooded view. The lower level offers exceptional flexibility with a private bedroom and full bath — perfect for guests, a home office, or additional living space. Step directly outside to the patio and expansive side yard, which offers the potential to be fenced for even more private outdoor enjoyment. The laundry area and one-car garage are also conveniently located on this level. Upstairs, retreat to the spacious owner’s suite complete with a large soaking tub, separate water closet, and double-sink vanity. The secondary bedroom features its own ensuite bath, generous closet space, and plenty of natural light. Enjoy the convenience of being close to shopping, schools, medical facilities, I-85, Hwy 141, Duluth Tennis Center, and Jones Memorial Park, while coming home to the privacy and tranquility of this desirable location. AND HERE’S THE BONUS: The seller is willing to contribute toward concessions of the buyer’s choice! Use this opportunity to structure the concession to best fit your needs. Don’t miss the combination of location, privacy, flexible living space, and seller contributions this Duluth townhome has to offer! Concessions subject to lender guidelines, contract terms, and applicable limits.
- Listing Status:
- Active
- Date Added:
- September 4, 2026
- Data Last Updated:
- October 6, 2026 at 1:06AM
- Listing Office:
- HomeSmart : 404-876-4901
- Listing Agent:
- AFRICA FREEMAN : 404-890-0288
- Contact:
- 404-890-0288
- MLS ID:
- 7833384

- General: Private EntrancePrivate YardRain Gutters
- Style: Traditional
- Other Structures: Deck
- Pool: None
- Parking: AttachedDrivewayGarageGarage Door OpenerParking spaces: 2
- Roofing: CompositionShingle
- Windows: None
- General: StuccoThree Or MoreSlab
- Road/Access: City Street
- HOA Amenities: Maintenance GroundsReserve FundSwim450.0Annually
- Originating MLS: First Multiple Listing Service
- County: Gwinnett - GA
- Zoning: L25 ASHLEY SQUARE #2 SEC 2R6291C022
- View: Neighborhood
- Fencing: None
- Utilities: Cable AvailableElectricity AvailableNatural Gas AvailablePhone AvailableSewer AvailableUnderground UtilitiesWater Available110 Volts220 Volts
- Water: Public
- Sewer: Public Sewer
- Source: First Multiple Listing Service
This listing courtesy of AFRICA FREEMAN , HomeSmart
Monthly Payment
- Principal & Interest $
- Property Taxes $
- Home Insurance $
- VA Funding Fee $

 New - 2 days ago