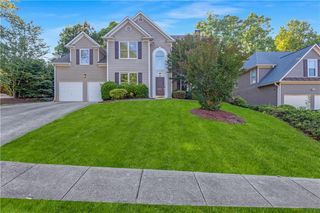
3983 Tinsley Court NW, Duluth, GA 30096
- 4 beds |
- 3 baths |
- 2,178 sqft
 Single-Family Home
  Built in 1980
  1.9acre lot
 3 car garage
  $253/sqft
  Listed 1 month ago
Property Description
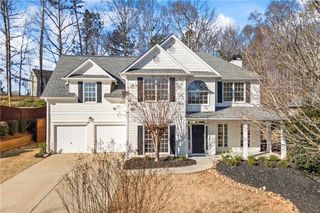
Bring your extra vehicles, boats, tools, toys, hobbies, and storage needs—this property offers a rare and impressive large, detached garage with a huge room upstairs and extra covered parking areas, creating incredible flexibility for a workshop, studio, home gym, office, recreation space, or future finished area. An additional shed provides even more storage, making this home ideal for anyone needing extra space beyond the main residence. Situated on a private 1.9-acre cul-de-sac lot, this 4-bedroom, 2.5-bath home offers comfort, privacy, and room to spread out. The exterior features HardiePlank cement siding, a high-end scalloped 50-year shingle roof, and a welcoming rocking chair front porch. Inside, you’ll find a functional layout with a separate dining room, cozy family room with fireplace, eat-in kitchen with a charming bay window, and an office with double doors. Primary bedroom with en-suite bathroom, 3 secondary bedrooms and extra bathroom complete the second level. Relax and enjoy the peaceful setting from the screened porch overlooking the private backyard. With acreage, privacy, extra storage, and standout garage space, this property is a rare find.
- Listing Status:
- Pending
- Date Added:
- July 7, 2026
- Data Last Updated:
- August 11, 2026 at 2:07PM
- Listing Office:
- Keller Williams Lanier Partners : 770-503-7070
- Listing Agent:
- Angie Smart : 404-368-8880
- Contact:
- 770-503-7070
- MLS ID:
- 7800845

- General: Entrance FoyerHigh Speed InternetHis and Hers ClosetsWalk-In Closet(s)
- Rooms: Family RoomOffice
- Appliances: DishwasherElectric CooktopElectric OvenGas Water HeaterMicrowave
- Laundry: Laundry RoomMain LevelOther
- Basement: Crawl Space
- Flooring: Ceramic TileCarpetHardwoodLaminate
- A/C: Central AirElectric
- Heating: Forced AirNatural Gas
- Fireplace: MasonryGas StarterFamily RoomFireplaces: 1
- Disability Feature: None
- Eco/Green Feature: NoneNone
- General: Private EntrancePrivate YardRain GuttersStorageGarage(s)Shed(s)
- Style: TraditionalCountry
- Other Structures: Front PorchDeckRear PorchScreenedCovered
- Pool: None
- Parking: GarageGarage Faces FrontAttachedDetachedStorageGarage Door OpenerKitchen LevelParking spaces: 4
- Roofing: CompositionRidge Vents
- Windows: Skylight(s)Bay Window(s)
- General: HardiPlank TypeOtherTwoBlock
- Road/Access: City Street
- HOA Amenities: 0.0
- Originating MLS: First Multiple Listing Service
- County: Gwinnett - GA
- Zoning: L14 BB WHITNEY PARK #1R6297 151
- View: Trees/Woods
- Fencing: None
- Utilities: Cable AvailableElectricity AvailableNatural Gas AvailableUnderground UtilitiesWater Available110 Volts220 Volts
- Water: Public
- Sewer: Septic Tank
- Source: First Multiple Listing Service
This listing courtesy of Angie Smart , Keller Williams Lanier Partners
Monthly Payment
- Principal & Interest $
- Property Taxes $
- Home Insurance $
- VA Funding Fee $

 New - 3 days ago