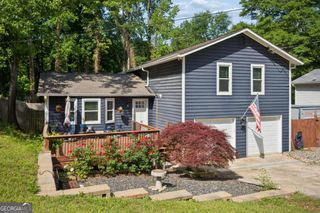
4135 Wildridge Drive, Duluth, GA 30096
- 4 beds |
- 3 baths
 Single-Family Home
  Built in 1992
  8,276sqft lot
 —— car garage
  $——/sqft
  Listed 1 month ago
Property Description
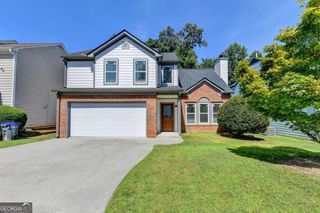
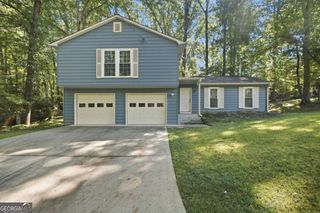
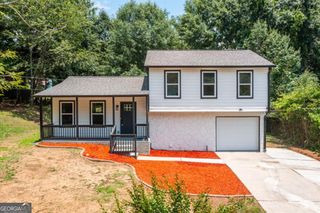
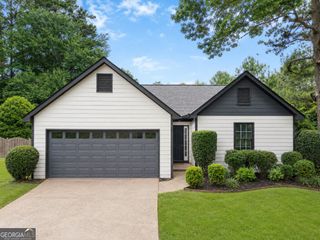
Welcome to this spacious and inviting 4-bedroom, 3-full-bath split-foyer home, thoughtfully designed for comfortable everyday living and entertaining. With 1894 square feet of finished living space, this home offers an ideal layout for families of all sizes. The main level features three generously sized bedrooms, while the finished lower level includes a private fourth bedroom, a full bathroom, and a large den/flex room that can easily serve as a fifth bedroom, home office, recreation room, or guest suite. The beautifully updated kitchen is the centerpiece of the home, boasting an oversized island with seating for five, a gas cooktop, stainless steel appliances, abundant cabinetry, and an open-concept design that flows seamlessly into the dining and living areas. Gather around the cozy fireplace in the family room, creating the perfect setting for relaxing evenings or entertaining guests. Enjoy the warmth of hardwood floors throughout the main living areas, with plush carpet in the main-level bedrooms for added comfort. The primary bedroom, hallway, and lower-level bedroom have been freshly painted, giving the home a fresh, move-in-ready feel. Step outside to a spacious rear deck, ideal for grilling, outdoor dining, or simply unwinding while overlooking the private fenced backyard-perfect for children, pets, and outdoor gatherings. Additional features include a 2-car garage, ample storage space, and a desirable corner lot location offering excellent curb appeal. Conveniently located just minutes from shopping, dining, Gwinnett Place mall, parks, schools, and major highways, this home combines comfort, convenience, and exceptional value. Don't miss this incredible opportunity to own a move-in-ready home in a fantastic location. Owner will pay some closing cost. Schedule your private tour today!
- Listing Status:
- Active
- Date Added:
- August 3, 2026
- Data Last Updated:
- September 26, 2026 at 1:06AM
- Listing Office:
- RE/MAX Town & Country : 770-928-4966
- Listing Agent:
- Bruce Ailion : 678-520-9292
- MLS ID:
- 10822421

- Style: Traditional
- Parking: GarageParking spaces: 2
- Roofing: Composition
- General: ConcreteSynthetic StuccoTwoSlab
- HOA Amenities: 0.0
- Originating MLS: Georgia MLS 2
- County: Gwinnett
- Zoning: R6237 596
- Fencing: Back Yard
- Utilities: Cable AvailableElectricity AvailableNatural Gas AvailableSewer Available220 VoltsElectricity on Property
- Water: Public
- Sewer: Public Sewer
- Source: Georgia MLS 2
This listing courtesy of Bruce Ailion , RE/MAX Town & Country
Monthly Payment
- Principal & Interest $
- Property Taxes $
- Home Insurance $
- VA Funding Fee $

 New - 2 days ago