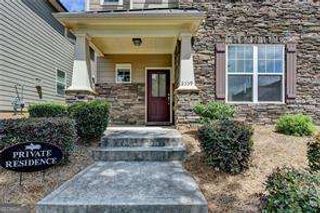
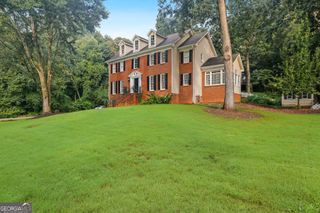
4245 Prince Charles Drive, Duluth, GA 30097
- 3 beds |
- 3 baths
 Single-Family Home
  Built in 2001
  7,841sqft lot
 —— car garage
  $——/sqft
  Listed 2 days ago
Property Description
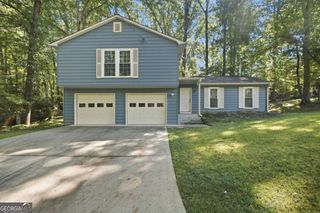
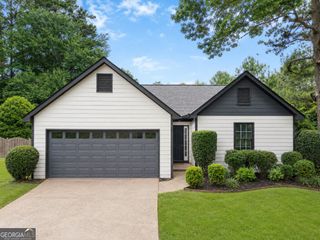
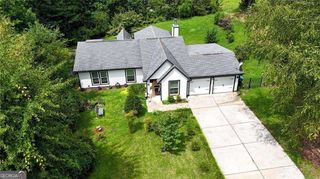
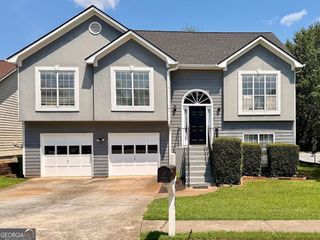
Discover the comfort of low-maintenance living in Windsor Court, one of Duluth's most conveniently located communities. This inviting 3-bedroom, 3-full-bath home offers a versatile one-and-a-half-story layout with the ease of ranch-style living and valuable bonus space upstairs. Inside, vaulted and tray ceilings create an open, airy feel, while the spacious great room with fireplace provides a warm gathering place for everyday living and entertaining. The open dining area flows into an eat-in kitchen featuring solid-surface countertops, abundant cabinetry and convenient access to the attached two-car garage. Just beyond the main living space, the light-filled sunroom offers the perfect setting for morning coffee, reading, hobbies or relaxing year-round. The main level includes the primary suite with a walk-in closet and double vanity, plus a second bedroom and full bath-ideal for guests, a home office or flexible everyday living. Upstairs, a generously sized private suite with its own full bathroom creates an exceptional retreat for overnight visitors, a media room, studio or additional workspace. Set on a level lot with grounds maintenance included through the HOA, this home gives you more time to enjoy everything nearby. Windsor Court offers a welcoming neighborhood setting with streetlights and convenient access to Peachtree Industrial Boulevard, Sugarloaf Parkway and I-85. Shopping, dining, parks, Downtown Duluth, the Gas South District and the vibrant Pleasant Hill Road corridor are all just minutes away. Freshly painted and ready for its next chapter, this home combines comfortable main-level living, flexible space and an outstanding Duluth location. Come experience the lifestyle and possibilities awaiting at 4245 Prince Charles Drive.
- Listing Status:
- Active
- Date Added:
- September 23, 2026
- Data Last Updated:
- September 26, 2026 at 1:06AM
- Listing Office:
- Atlanta Communities : 404-844-4198
- Listing Agent:
- Peary Perry : 678-770-1133
- MLS ID:
- 10851912

- Style: A-FrameBrick FrontRanchTraditional
- Parking: GarageAttachedParking spaces: 2
- Roofing: Composition
- Windows: Double Pane Windows
- General: Aluminum SidingBrickTwoSlab
- HOA Amenities: Maintenance Grounds2340.0
- Originating MLS: Georgia MLS 2
- County: Gwinnett
- Zoning: R7243 346
- Utilities: Cable AvailableElectricity AvailableHigh Speed InternetNatural Gas AvailablePhone AvailableSewer AvailableWater AvailableElectricity on Property
- Water: Public
- Sewer: Public Sewer
- Source: Georgia MLS 2
This listing courtesy of Peary Perry , Atlanta Communities
Monthly Payment
- Principal & Interest $
- Property Taxes $
- Home Insurance $
- VA Funding Fee $