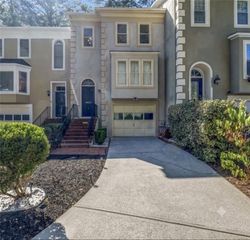
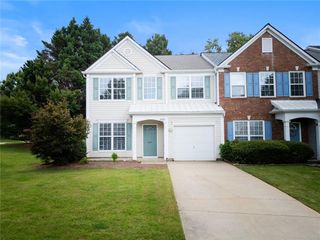
4121 Boxwood Way, Duluth, GA 30096
- 3 beds |
- 3 baths |
- 1,542 sqft
 Town Home
  Built in 1984
  2,614sqft lot
 —— car garage
  $207/sqft
  Listed 22 days ago
Property Description
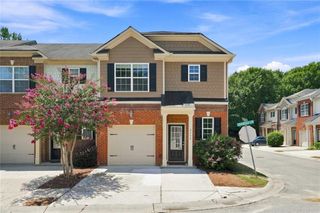
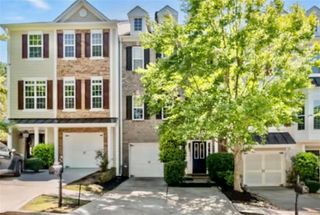
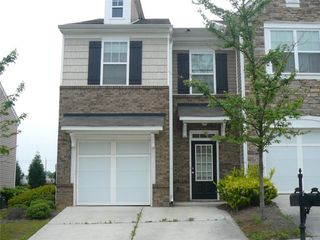
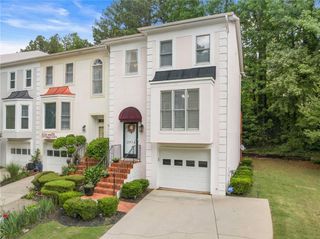
Discover this charming 3-bedroom, 2.5-bath townhome ideally situated in one of Duluth’s most convenient locations. With all three bedrooms located upstairs, this thoughtfully designed home offers privacy and a functional layout perfect for families, professionals, or anyone looking for low-maintenance living. The spacious primary suite features its own private en-suite bathroom, while the two additional bedrooms share a full hall bath. A convenient half bath on the main level is perfect for guests. The inviting main floor offers a bright family room with a cozy fireplace, a separate dining area, and a well-appointed kitchen ready for everyday living and entertaining. Step outside to the covered carport, providing easy parking and additional convenience. Location is everything, and this home truly delivers! Enjoy being within walking distance of a shopping center featuring Kroger, LA Fitness, and a variety of popular restaurants, cafés, and everyday conveniences. Plus, you’ll appreciate having multiple grocery stores and shopping destinations just minutes away, making errands quick and easy. Whether you’re a first-time homebuyer, downsizing, or looking for a fantastic investment opportunity, this move-in-ready townhome offers the perfect combination of comfort, convenience, and an unbeatable Duluth location. Don’t miss your chance to make this wonderful townhome your new home! Schedule your private showing today!
- Listing Status:
- Active
- Date Added:
- July 20, 2026
- Data Last Updated:
- August 11, 2026 at 1:06PM
- Listing Office:
- Must Sell Realty, Inc. : 770-995-1112
- Listing Agent:
- KAPIL DAVE BHANDARI : 678-924-7999
- Contact:
- 770-995-1112
- MLS ID:
- 7808104

- General: None
- Style: TownhouseTraditional
- Other Structures: None
- Pool: None
- Parking: CarportDeededKitchen LevelLevel DrivewayParking Lot
- Roofing: Ridge VentsShingle
- Windows: Bay Window(s)Storm Window(s)Window Treatments
- General: Brick 3 SidesTwoConcrete PerimeterSlab
- Road/Access: None
- HOA Amenities: Maintenance GroundsMaintenance StructureSwimTermite250.0Monthly
- Originating MLS: First Multiple Listing Service
- County: Gwinnett - GA
- Zoning: BLDG3 BB UNIT A WOODEHAVEN AT CHATTAHOOCHEE CROSSING PH1R6322A029
- View: Neighborhood
- Fencing: Back YardPrivacyWood
- Utilities: Cable AvailableElectricity AvailableSewer AvailableUnderground UtilitiesWater Available110 Volts220 Volts
- Water: Public
- Sewer: Public Sewer
- Source: First Multiple Listing Service
This listing courtesy of KAPIL DAVE BHANDARI , Must Sell Realty, Inc.
Monthly Payment
- Principal & Interest $
- Property Taxes $
- Home Insurance $
- VA Funding Fee $