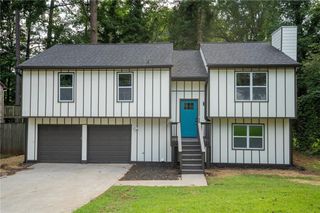
4140 Longlake Drive, Duluth, GA 30097
- 4 beds |
- 3 baths |
- 2,524 sqft
 Single-Family Home
  Built in 1998
  0.27acre lot
 2 car garage
  $218/sqft
  Listed 6 days ago
Property Description
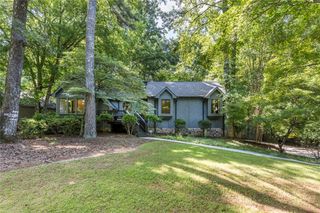
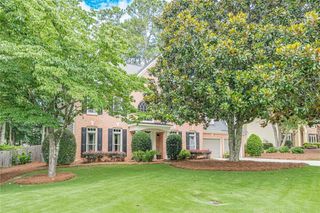
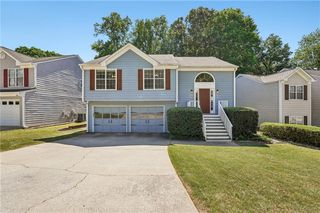
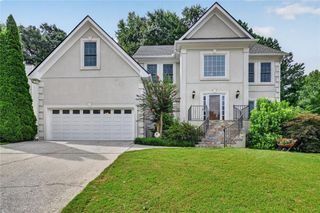
Enjoy the ease of one floor living in this beautifully renovated ranch, ideally located just minutes from Downtown Duluth. Thoughtfully updated in 2020, the home features new flooring, fresh paint, a completely remodeled kitchen and bathrooms, plus plantation shutters throughout. The open-concept kitchen flows seamlessly into the spacious family room, where soaring vaulted ceilings create a bright and welcoming atmosphere. The oversized primary suite offers direct access to the backyard and a beautifully renovated en suite bath featuring double vanities, a soaking tub, an expansive walk-in shower and a generous walk-in closet. Two additional bedrooms are conveniently located on the main level across the home with an additional bathroom. Upstairs, you will find a private retreat in the full loft, providing incredible flexibility with an additional bedroom, full bathroom and a separate office, sitting room or playroom. This is perfect for guests, working from home or teen suite. Conveniently positioned near shopping, dining and entertainment in Downtown Duluth, the community offers access from both Peachtree Industrial Boulevard and Buford Highway, making daily errands and commuting easy. Renovated, spacious and exceptionally well located, this home offers everything you've been looking for.
- Listing Status:
- Active
- Date Added:
- July 20, 2026
- Data Last Updated:
- July 26, 2026 at 12:06PM
- Listing Office:
- Real Broker, LLC. : 855-450-0442
- Listing Agent:
- ASHLEY LAZARIAN : 678-776-0177
- MLS ID:
- 7807709

- General: Private EntrancePrivate Yard
- Style: Colonial
- Other Structures: Front PorchRear Porch
- Pool: None
- Parking: GarageParking spaces: 2
- Roofing: Composition
- Windows: Plantation ShuttersWindow Treatments
- General: Wood SidingOne and One HalfSlab
- Road/Access: County Road
- HOA Amenities: Maintenance GroundsSwimTennis0.0
- Originating MLS: First Multiple Listing Service
- County: Gwinnett - GA
- Zoning: L15 BE PLANTATIONS AT RIVERBROOKE #5R7204 603
- View: Neighborhood
- Fencing: None
- Utilities: Cable AvailableElectricity AvailableNatural Gas AvailableSewer AvailableWater AvailableNone
- Water: Public
- Sewer: Public Sewer
- Source: First Multiple Listing Service
This listing courtesy of ASHLEY LAZARIAN , Real Broker, LLC.
Monthly Payment
- Principal & Interest $
- Property Taxes $
- Home Insurance $
- VA Funding Fee $

 New - 1 day ago