4189 Hopkins Lake Drive, Duluth, GA 30096
- 3 beds |
- 2 baths |
- 1,461 sqft
 Rental
  Built in 1983
  9,148sqft lot
 2 car garage
  $1/sqft
  Listed 7 days ago
Property Description
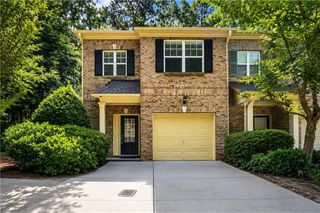
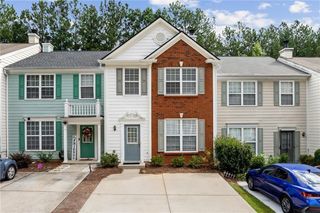
Welcome to this charming ranch-style home in the quiet Hopkins Mill community, offering comfort, convenience, and unbeatable access to everything Duluth has to offer. This well-maintained 3-bedroom, 2-bath residence features 1,461 sq ft of single-level living with a bright, open layout and thoughtful updates throughout - Outside, enjoy a private, level backyard with chain-link fencing—ideal for relaxation or play. The home sits at the end of a cul-de-sac, offering added privacy and minimal traffic. A 2-car front-facing garage with kitchen-level entry and a level driveway provides easy access and everyday convenience . Prime Location Commuters will appreciate the home’s close proximity to major freeways, including I-85, just minutes away. The property is also near a wide variety of shopping, dining, and everyday conveniences, making errands and entertainment effortless. Directions from the listing confirm the quick access to I-85 via Beaver Ruin Road, Satellite Boulevard, and Hopkins Mill Road . Located in the Beaver Ridge / Summerour / Norcross school cluster This Duluth gem blends comfort, convenience, and location—perfect for anyone seeking easy access to major highways and nearby shopping while enjoying the peace of a private cul-de-sac setting. **Basic Requirements to Qualify** Minimum annual household income of 3x"s the rental amount 610+ Credit score Stable employment No history of eviction or other landlord issues No pending bankruptcy No disqualifying criminal history No Pets - No Pets - No Pets Seeking a minimum 18 month lease
- Listing Status:
- Active
- Date Added:
- August 14, 2026
- Data Last Updated:
- August 21, 2026 at 12:07PM
- Listing Office:
- Chapman Hall Professionals Realty, LLC. : 678-730-0080
- Listing Agent:
- Chip Pearsall : 678-698-2002
- Contact:
- 678-730-0080
- MLS ID:
- 7821707

- General: Private YardRain Gutters
- Style: Ranch
- Other Structures: Patio
- Pool: None
- Parking: AttachedGarageGarage Door OpenerGarage Faces FrontKitchen LevelLevel Driveway
- Roofing: Composition
- Windows: Double Pane Windows
- General: Cement SidingOne
- Road/Access: City Street
- Originating MLS: First Multiple Listing Service
- County: Gwinnett - GA
- Zoning: R6229 215
- View: RuralTrees/WoodsOther
- Fencing: Back YardChain Link
- Utilities: Cable AvailableElectricity AvailableNatural Gas AvailablePhone AvailableSewer AvailableWater Available
- Source: First Multiple Listing Service
This listing courtesy of Chip Pearsall , Chapman Hall Professionals Realty, LLC.
 New - 2 days ago