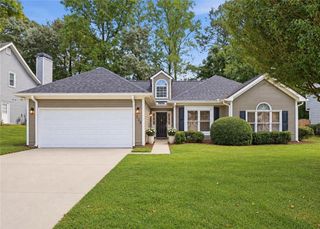
4501 Encore Boulevard, Duluth, GA 30097
- 3 beds |
- 3 baths |
- 1,856 sqft
 Single-Family Home
  Built in 2022
  6,098sqft lot
 2 car garage
  $288/sqft
  Listed 11 days ago
Property Description
Built by Ashton Woods with approximately $35K in builder upgrades, this beautifully maintained 4-year-old corner-lot home offers a builder structural warranty that transfers to the new owner. The homesite faces Lakeview and features a charming WRAP-AROUND PORCH! Step inside to a bright, inviting OPEN-CONCEPT layout filled with natural light. The main level features a spacious family room and dining area, plus a gourmet kitchen with a large quartz island, stainless steel appliances, ducted vent hood, abundant cabinetry, and generous prep space. CUSTOM BUILT-IN MUDROOM STORAGE is conveniently located off the garage and connects to a generously sized laundry room. A convenient powder room, a patio off the dining area with a BUILT-IN WINE CABINET/RACK can also be found on the first floor. Upstairs, a versatile LOFT SPACE is perfect for a media room, home office, or playroom. The private owner's suite offers a relaxing retreat with double vanities, a tiled walk-in shower with upgraded shower head, and a spacious walk-in closet with CUSTOM CLOSET ORGANIZERS. Additional built-in shelving in the owner's bedroom provides even more storage. Enjoy outdoor living on the backyard patio. The 2-CAR GARAGE is equipped with a 50-AMP EV CHARGING OUTLET and INDUSTRIAL-GRADE EPOXY FLOORING. Two additional community guest parking spaces are conveniently located directly in front of the home. Encore was developed on a former golf course and features lakes, more than 60 acres of preserved green space, and a setting adjacent to the Chattahoochee River. Residents enjoy resort-style amenities including a clubhouse, swimming pool & cabana, multiple lakes, dog parks, two tennis courts, a future playground, walking trails, sidewalks and expansive green spaces. Community trails connect to Rogers Bridge Park and onward to Cauley Creek Park—ideal for walking, biking, and enjoying the outdoors. Shopping, dining, and entertainment are conveniently located near the community entrance. Downtown Duluth is less than three miles away, while Chattahoochee Elementary is less than one mile from the community. Notre Dame Academy, YHALE Academy, multiple daycare options, and Guidepost Montessori are also nearby. The 10% leasing cap has been met on the leasing permit waitlist.
- Listing Status:
- Active
- Date Added:
- September 30, 2026
- Data Last Updated:
- October 5, 2026 at 8:06PM
- Listing Office:
- Real Broker, LLC. : 855-450-0442
- Listing Agent:
- Xuan Zheng : 270-227-5038
- Contact:
- 270-227-5038
- MLS ID:
- 7827463

- General: Private EntranceRain Gutters
- Style: Traditional
- Other Structures: Front PorchRear PorchCovered
- Pool: None
- Parking: AttachedDrivewayGarageGarage Faces RearLevel DrivewayParking spaces: 2
- Roofing: Composition
- Windows: Double Pane WindowsInsulated Windows
- General: HardiPlank TypeTwoSlab
- Road/Access: None
- HOA Amenities: SwimTennisTrash926.0Annually
- Originating MLS: First Multiple Listing Service
- County: Gwinnett - GA
- Zoning: L1E ENCORE PH1A - PB151-93R7245 093
- View: Lake
- Fencing: None
- Utilities: Natural Gas AvailableSewer AvailableWater Available110 Volts220 Volts in Laundry
- Water: Public
- Sewer: Public Sewer
- Source: First Multiple Listing Service
This listing courtesy of Xuan Zheng , Real Broker, LLC.
Monthly Payment
- Principal & Interest $
- Property Taxes $
- Home Insurance $
- VA Funding Fee $

 New - 3 days ago