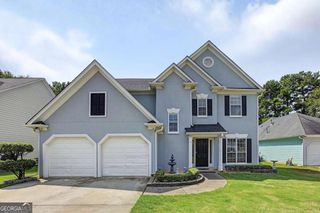
3970 Bridlewood Drive, Duluth, GA 30096
- 3 beds |
- 3 baths |
- 1,969 sqft
 Single-Family Home
  Built in 1991
  0.34acre lot
 —— car garage
  $279/sqft
  Listed 5 days ago
Property Description
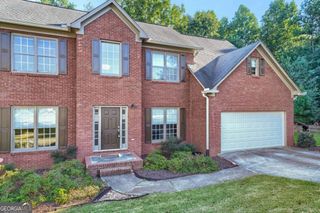
Welcome to Bridlewood, where easy SINGLE-LEVEL RANCH living meets privacy, convenience, and plenty of potential. This beautifully maintained 3-bedroom, 3-bath ranch home offers a comfortable, functional layout with everything you need conveniently located on one level, and just minutes from Historic Downtown Duluth. Inside, beautiful hardwood floors, vaulted ceilings, abundant natural light, and distinctive architectural details create a warm and inviting feel. The family room flows naturally into the kitchen and dining areas, while the kitchen offers generous cabinetry and a sunny breakfast area overlooking the backyard. Step outside to enjoy the privacy of the fenced yard, fenced garden area and Trex deck, perfect for morning coffee, grilling, entertaining, or simply relaxing outdoors. Downstairs, the enormous unfinished basement provides incredible flexibility for storage, hobbies, a workshop, recreation, or future expansion. The 3RD-CAR GARAGE SPACE offers even more room for vehicles, equipment, and everyday storage. Recent improvements include a BRAND-NEW roof, whole-house GENERATOR, BRAND-NEW water heater and newer windows. With stunning landscaping and stonework, the privacy surrounding this home is unexpected and appreciated. The Bridlewood community offers a neighborhood pool, tennis courts, active HOA and playground. Conveniently located near restaurants, shopping, the vibrant Duluth Town Green, and top-ranked Gwinnett Coleman STEAM School Cluster, this home has it all. Don't miss your chance to make this Bridlewood Beauty yours!
- Listing Status:
- Active
- Date Added:
- September 30, 2026
- Data Last Updated:
- October 5, 2026 at 8:06PM
- Listing Office:
- Harry Norman Realtors : 678-461-8700
- Listing Agent:
- Diana Flores : 678-427-4089
- MLS ID:
- 10855525

- General: GardenSprinkler SystemWorkshop
- Style: Ranch
- Parking: GarageAttachedKitchen LevelGarage Door OpenerParking spaces: 3
- Roofing: Composition
- Windows: Double Pane Windows
- General: StuccoOtherOnePillar/Post/Pier
- HOA Amenities: TennisSwimming675.0
- Originating MLS: Georgia MLS 2
- County: Gwinnett
- Zoning: R7244 126
- Fencing: Back YardChain LinkFenced
- Utilities: Cable AvailableElectricity AvailableNatural Gas AvailableSewer AvailableUnderground UtilitiesWater AvailablePhone AvailableGeneratorElectricity on Property
- Water: Public
- Sewer: Public Sewer
- Source: Georgia MLS 2
This listing courtesy of Diana Flores , Harry Norman Realtors
Monthly Payment
- Principal & Interest $
- Property Taxes $
- Home Insurance $
- VA Funding Fee $

 New - 3 days ago