1668 Withmere Way, Dunwoody, GA 30338
- 5 beds |
- 4 baths |
- 2,970 sqft
 Single-Family Home
 Built in 1979
 1acre lot
 2 car garage
 $303/sqft
 Listed 1 month ago
Property Description
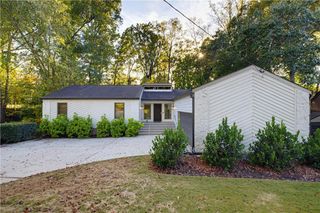
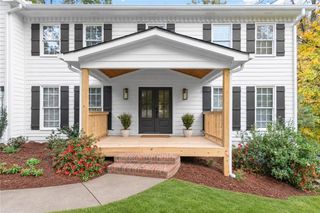
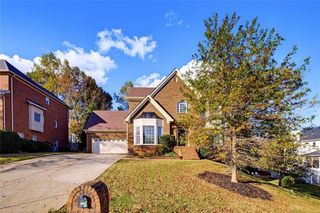
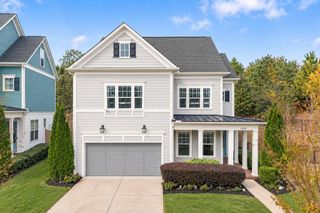
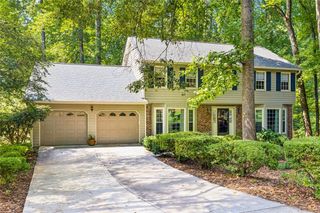
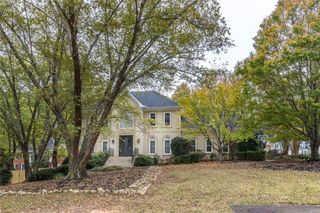
This private three level Dunwoody retreat is tucked away from street view on approximately one wooded acre in Dunwoody Club Forest West. 1668 Withmere Way offers distinctive gathering spaces, established outdoor amenities, turn-key living or the opportunity to create a home that reflects your own style. The wooded green space behind the home creates a natural backdrop for wildlife and adds to the sense of privacy. A vaulted sitting room with a dramatic brick fireplace sets the scene for cozy evenings, while a back staircase, generous closets, bonus room above the garage, and finished terrace-level spaces (just beyond the daylight walkout basement) offer flexibility for everyday living, hobbies, and entertaining. The screened porch provides a shaded place to unwind overlooking the backyard. Outside, enjoy the PebbleTec saltwater pool, travertine surround, and expanded entry steps for lounging. Just beyond the pool fence, a fire pit and treehouse equipped with electricity and bunk beds add a playful touch to the wooded setting. Mature trees and established flowering plantings complete this secluded outdoor retreat. A parking pad next to the garage allows easy access for multiple vehicles in the driveway. Significant improvements over recent years include Pella wood frame windows complete with Vivid View screens, new roof and gutters, new water heater, new attic and basement insulation, and a bonus-room mini-split. A Generac whole-home generator provides backup power for the majority of the home! Great location! Great layout! Offered as-is. Write this great home's next chapter-with you as the main character!
- Listing Status:
- Active
- Date Added:
- October 15, 2026
- Data Last Updated:
- November 11, 2026 at 11:09PM
- Listing Office:
- Berkshire Hathaway HomeServices Georgia Properties : 770-475-0505
- Listing Agent:
- Jamey Holt : 770-475-0505
- Contact:
- 770-475-0505
- MLS ID:
- 7852402

- General: Private YardRear Stairs
- Style: Traditional
- Other Structures: Front PorchDeckRear PorchScreenedPatioCovered
- Pool: FencedIn GroundSalt WaterPrivate
- Parking: GarageParking spaces: 2
- Roofing: Composition
- Windows: Double Pane WindowsInsulated WindowsWood Frames
- General: BrickHardiPlank TypeThree Or MoreCombination
- Road/Access: None
- HOA Amenities: 0.0
- Originating MLS: First Multiple Listing Service
- County: Dekalb - GA
- Zoning: ALL THAT TRACT OR PARCEL OF LAND LYING AND BEING IN LAND LOT 380 OF THE 18TH DISTRICTDEKALB COUNTYGEORGIABEING LOT 10BLOCK UUNIT ONEDUNWOODY CLUB FOREST WEST SUBDIVISIONAS PER PLAT RECORDED IN PLAT BOOK 69 AT PAGE 153DEKALB COUNTYGEORGIA RECORDSWHICH RECORDED PLAT IS INCORPORATED HEREIN BY REFERENCE AND MADE A PART OF THIS DESCRIPTION.18 380 04 049
- View: NeighborhoodTrees/Woods
- Fencing: Back Yard
- Utilities: Cable AvailableElectricity AvailableNatural Gas AvailableSewer AvailableWater Available110 Volts
- Water: Public
- Sewer: Public Sewer
- Source: First Multiple Listing Service
This listing courtesy of Jamey Holt , Berkshire Hathaway HomeServices Georgia Properties
Monthly Payment
- Principal & Interest $
- Property Taxes $
- Home Insurance $
- VA Funding Fee $