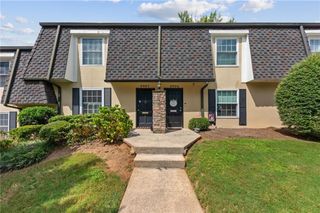
4648 Magnolia Commons, Dunwoody, GA 30338
- 2 beds |
- 3 baths |
- 1,390 sqft
 Rental
 Built in 2007
 871sqft lot
 2 car garage
 $2/sqft
 Listed 21 days ago
Property Description
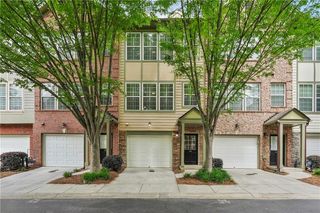
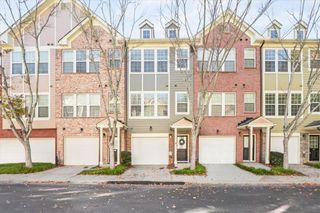
Sought after Perimeter/Dunwoody Location! Convenient and walkable to many restaurants, Ashford Lane, Target, new Publix Shopping area. Gorgeous, Impeccable, and Move-In Ready Townhome in sought after Gated, Secure Gramercy Community. Two Bedroom, 2 1/2 Bath spacious, open floor plan with 10 ft ceilings. Beautiful, immaculate chef’s Kitchen with stainless steel appliances, light painted cabinetry, large kitchen island with Granite countertops. Gleaming hardwood floors greet you on the main floor. Light filled home has front room that offers flexibility as a separate dining room, office, sitting area, or whatever your needs desire. Upstairs primary suite with 2 large closets, spa bath, and secondary bedroom offer privacy, and great space. Convenient Laundry is also upstairs. Private garage has room to fit two cars in tandem, with additional room for workout space and large storage area. The Gramercy community offers lovely landscaping, sidewalks, and community swimming pool so close to everything but yet quiet and peaceful setting. This home is located in the walkable and desirable Perimeter area close to offices, shopping, restaurants, Marta. Easy access to GA400, I-285, hospitals, corporate offices & much more.
- Listing Status:
- Active
- Date Added:
- October 21, 2026
- Data Last Updated:
- November 11, 2026 at 10:06PM
- Listing Office:
- Atlanta Fine Homes Sotheby's International : 404-237-5000
- Listing Agent:
- Lynda Harris : 770-548-5662
- Contact:
- 770-548-5662
- MLS ID:
- 7857248

- General: BalconyPool House
- Style: TownhouseTraditional
- Other Structures: Deck
- Pool: GuniteScreen Enclosure
- Parking: Drive Under Main LevelGarageGarage Door OpenerStorage
- Roofing: Composition
- Windows: Insulated WindowsPlantation Shutters
- General: Brick 3 SidesTwo
- Road/Access: Private Road
- Originating MLS: First Multiple Listing Service
- County: Dekalb - GA
- Zoning: 18 349 12 064
- View: Other
- Fencing: None
- Utilities: Cable AvailableUnderground Utilities
- Source: First Multiple Listing Service
This listing courtesy of Lynda Harris , Atlanta Fine Homes Sotheby's International
 New - 16 hours ago