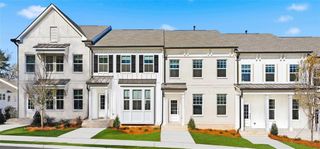
4666 Magnolia Commons, Dunwoody, GA 30338
- 3 beds |
- 4 baths |
- 1,883 sqft
 Town Home
  Built in 2007
  871sqft lot
 2 car garage
  $263/sqft
  Listed 1 year ago
Property Description
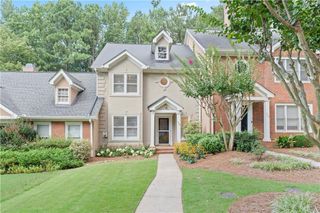
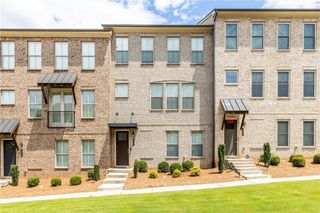
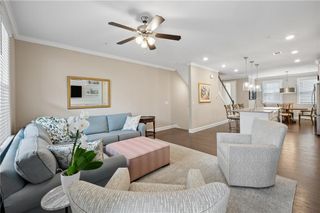
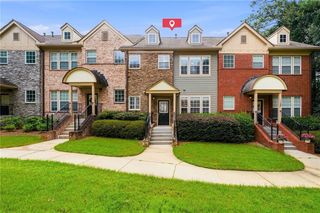
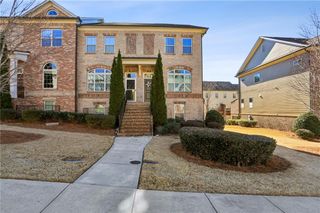
?SHORT SALE! Sold as is! Property sale is subject to bank’s approval. Home is an end unit! Discover the perfect blend of luxury and convenience in this stunning townhouse, ideally situated in the heart of the Perimeter/Dunwoody area. Enjoy unparalleled access to some of the best local hotspots—walkable to fine dining, trendy cafes, Marta transit, Perimeter Mall, Target, Costco, and so much more! Step inside to find an inviting front porch that sets the tone for this elegant home. Boasting three spacious bedrooms, three and a half designer bathrooms, and a two-car garage, this property offers plenty of space for both comfort and entertainment. The chef's kitchen is a dream come true, featuring plenty of cabinets for storage, sleek granite countertops, and high-end stainless steel appliances—perfect for creating culinary masterpieces. The open floor plan flows seamlessly, accentuated by solid hardwood floors on the main level and soaring 10-foot ceilings across all three levels, adding an air of grandeur and openness. Home is an end unit situated in a sought after highly prestigious gated Gramercy community with award winning schools! New roof and new HVAC system were installed in 2024 All appliances including Refrigerator and dryer are staying with the property The house is priced to sell! This townhouse is a rare gem in a coveted location don’t miss the opportunity to make it yours!
- Listing Status:
- Active
- Date Added:
- February 6, 2025
- Data Last Updated:
- August 11, 2026 at 9:06PM
- Listing Office:
- Keller Williams Realty Atlanta Partners : 678-775-2600
- Listing Agent:
- Olutoberu Akinleye : 678-993-9949
- Contact:
- 678-775-2600
- MLS ID:
- 7520668

- General: Private EntranceOther
- Style: TownhouseTraditional
- Other Structures: Deck
- Pool: None
- Parking: AttachedDrive Under Main LevelGarageGarage Door OpenerGarage Faces RearLevel DrivewayStorageParking spaces: 2
- Roofing: Composition
- Windows: None
- General: Brick 4 SidesThree Or More
- Road/Access: None
- HOA Amenities: 215.0Monthly
- Originating MLS: First Multiple Listing Service
- County: Dekalb - GA
- Zoning: UNIT 01-DEC-06 0AC RIDGEVIEW WALK PHASE 1 0 15-MAY-2008 THE GRAMERCY 09-JUN-2008 THE GRAMERCY 23-DEC-2008 THE GRAMERCY18 349 12 056
- View: Other
- Fencing: None
- Utilities: Cable AvailableElectricity AvailableNatural Gas AvailableNone
- Water: Public
- Sewer: Public Sewer
- Source: First Multiple Listing Service
This listing courtesy of Olutoberu Akinleye , Keller Williams Realty Atlanta Partners
Monthly Payment
- Principal & Interest $
- Property Taxes $
- Home Insurance $
- VA Funding Fee $

 New - 16 hours ago