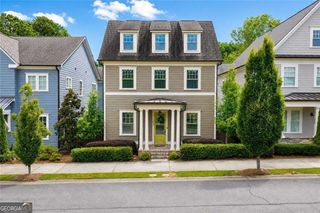
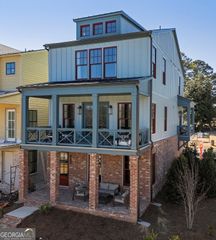
4791 Layfield Drive, Dunwoody, GA 30338
- 5 beds |
- 4 baths |
- 3,184 sqft
 Single-Family Home
  Built in 1981
  0.51acre lot
 —— car garage
  $313/sqft
  Listed 8 days ago
Property Description

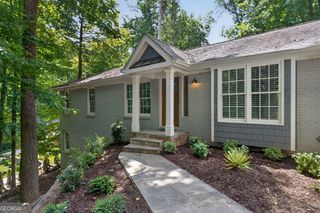
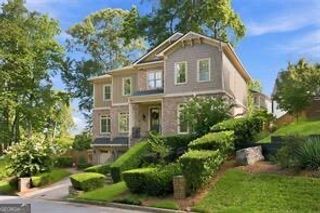
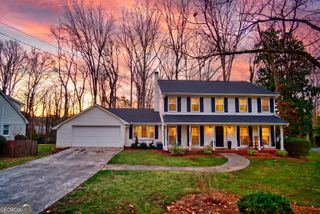
Welcome to this beautifully updated traditional home on a quiet cul-de-sac in Dunwoody's sought-after Sedgefield community and award-winning Austin Elementary school district. Combining timeless elegance with modern updates, this exceptional home features a brand-new roof, quality craftsmanship, and thoughtful renovations throughout. The main level offers hardwood floors, plantation shutters, formal living and dining rooms, a fireside family room with built-ins, rear staircase, guest bedroom, and full bath. The chef's kitchen features custom cabinetry, stone countertops, built-in refrigerator/freezer, double ovens, warming drawer, gas cooktop, ice maker, breakfast area, and concealed laundry zone. Upstairs, the spacious owner's suite includes a walk-in closet and renovated bath with dual vanities, soaking tub, and separate shower. Three additional bedrooms, two updated baths, and a second laundry room provide exceptional flexibility. The fully stubbed, daylight lower level offers abundant storage and future expansion potential for a recreation room, home theater, fitness studio, or additional bedroom. Outdoor living shines with a covered porch, custom stone fireplace, built-in grilling station, expansive decking, and multiple dining and entertaining areas surrounded by a private, natural setting. A charming potting shed/playhouse completes the backyard retreat. Beautifully maintained and thoughtfully enhanced, this special home is ready for your next chapter.
- Listing Status:
- Active
- Date Added:
- August 13, 2026
- Data Last Updated:
- August 21, 2026 at 12:07PM
- Listing Office:
- Atlanta Communities : 404-844-4198
- Listing Agent:
- Sheila F Malloy : 404-918-7267
- MLS ID:
- 10825433

- General: GardenGas GrillOutdoor KitchenWorkshop
- Style: Brick 4 SideTraditional
- Parking: GarageAttachedKitchen LevelGarage Door OpenerSide/Rear EntranceParking spaces: 2
- Roofing: Composition
- Windows: Bay Window(s)Skylight(s)
- General: BrickTwoPillar/Post/Pier
- HOA Amenities: Maintenance Grounds100.0
- Originating MLS: Georgia MLS 2
- County: DeKalb
- Zoning: 18 364 03 031
- Fencing: Back YardFenced
- Utilities: Cable AvailableElectricity AvailableHigh Speed InternetNatural Gas AvailablePhone AvailableSewer AvailableUnderground UtilitiesWater AvailableElectricity on Property
- Water: Public
- Sewer: Public Sewer
- Source: Georgia MLS 2
This listing courtesy of Sheila F Malloy , Atlanta Communities
Monthly Payment
- Principal & Interest $
- Property Taxes $
- Home Insurance $
- VA Funding Fee $