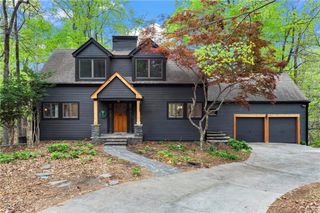
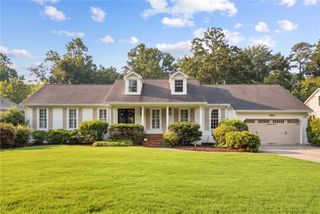
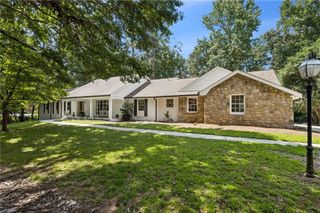
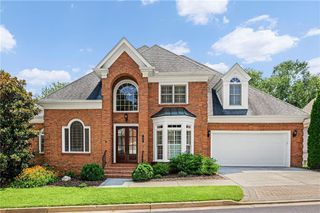
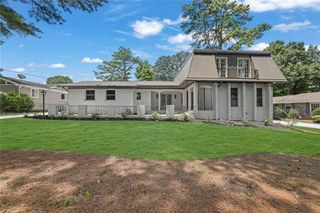
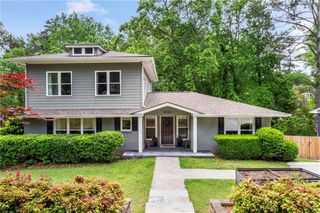
1979 Catnap Court, Chamblee, GA 30341
- 4 beds |
- 4 baths |
- 2,728 sqft
 Single-Family Home
  Built in 2026
  —— sqft lot
  2 car garage
  $326/sqft
  Listed 3 days ago
Property Description
To Be Built Home! Build your dream home!! Welcome to Repose located just minutes from Atlanta in the vibrant and charming city of Chamblee. Our newest community offers a serene sanctuary where nature and harmony intertwine beautifully with tranquil surroundings and easy access to dining, parks, schools and healthcare. Our Harleigh plan features a front porch entry into the home and a bedroom and full bath on the first floor perfect for an office or in-law suite. An expansive open floorplan on the main living level with a fireplace, chef's kitchen with an oversized island, stainless appliances and a large covered balcony overlooking a passive park winding through the center of the neighborhood. The primary suite features a large walk-in closet and beautiful en-suite bathroom. There is also a laundry room, two additional bedrooms and bath to round out the upper floor. Photos are of a decorated model. Colors and finishes will vary based on buyer's design selections. Repose is shown by appointment only.
- Listing Status:
- Active
- Date Added:
- August 8, 2026
- Data Last Updated:
- August 11, 2026 at 4:06PM
- Listing Office:
- EAH Brokerage, LP : 770-541-5250
- Listing Agent:
- Gail Olson : 404-783-3099
- Contact:
- 770-541-5250
- MLS ID:
- 7818352

- General: BalconyPrivate Entrance
- Style: CraftsmanTraditional
- Other Structures: Front PorchCovered
- Pool: None
- Parking: AttachedGarageGarage Door OpenerGarage Faces FrontLevel Driveway
- Roofing: Composition
- Windows: Double Pane Windows
- General: BrickCement SidingThree Or MoreSlab
- Road/Access: Private Road
- HOA Amenities: Maintenance Grounds215.0Monthly
- Originating MLS: First Multiple Listing Service
- County: Dekalb - GA
- Zoning: .
- View: Other
- Fencing: None
- Utilities: Cable AvailableElectricity AvailableNatural Gas AvailablePhone AvailableSewer AvailableUnderground UtilitiesWater Available110 Volts220 Volts in Garage
- Water: Public
- Sewer: Public Sewer
- Source: First Multiple Listing Service
This listing courtesy of Gail Olson , EAH Brokerage, LP
Monthly Payment
- Principal & Interest $
- Property Taxes $
- Home Insurance $
- VA Funding Fee $