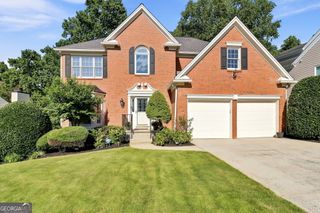
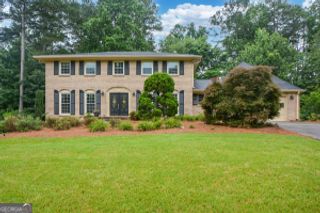
3616 Chelsea Crescent NE, Atlanta, GA 30319
- 4 beds |
- 4 baths
 Single-Family Home
  Built in 1969
  0.52acre lot
 —— car garage
  $——/sqft
  Listed 5 days ago
Property Description
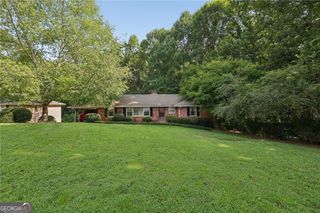
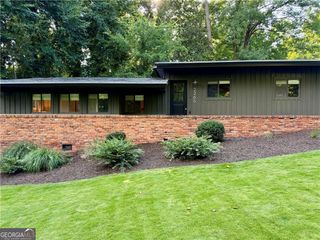
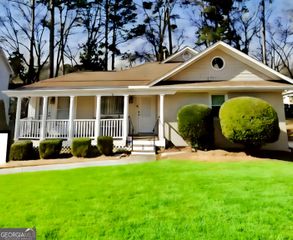
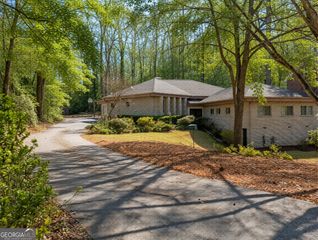
Tucked away on a coveted cul-de-sac in the heart of Brookhaven, this charming home offers the perfect amount of indoor and outdoor spaces in the most convenient location. From the front porch, double doors open to a foyer and formal living room that seamlessly connects to a moody dining room and then on to the kitchen. The updated eat-in kitchen offers plenty of counter space - and features granite countertops, an oversized copper sink and stainless steel appliances. A 2026 upgrade is the newly created mudroom off the two car garage that leads to a gorgeous butlers pantry, beverage and pantry area + laundry room. The main fireside living room is open to the kitchen and leads to a four season's room. With 4 bedrooms and 3.5 bathrooms, the layout provides ample space and privacy for everyone. The main level offers a wonderful owners suite with a brand new bathroom and the two other main level bedrooms share another freshly updated bathroom. Upstairs, a versatile bonus area + bedroom with a full bathroom offers endless possibilities. Whether you envision an office, a dedicated media room, or a spacious play area, it's ready to adapt to your lifestyle. The outdoor living space is a rare find, featuring an expansive, flat backyard that is fully fenced. The large patio and stylish pergola create an inviting setting for alfresco dining or weekend gatherings. Positioned in a prime location, this home offers unparalleled convenience with quick access to GA-400 and I-285. You are just moments away from the city's premier medical centers, including Northside, St. Joseph's, and CHOA, as well parks, restaurants and shops in all directions.
- Listing Status:
- Pending
- Date Added:
- August 6, 2026
- Data Last Updated:
- August 11, 2026 at 3:08PM
- Listing Office:
- Compass : 404-668-6621
- Listing Agent:
- David Lawhon : 404-964-6443
- MLS ID:
- 10820814

- General: Double VanityMaster On Main LevelWet Bar
- Appliances: DishwasherDisposal
- Laundry: Other
- Basement: Crawl Space
- Flooring: CarpetHardwood
- A/C: Ceiling Fan(s)Central Air
- Heating: Central
- Fireplace: Family RoomGas StarterFireplaceFireplaces: 1
- General: Gas GrillShed(s)
- Style: Brick 4 SideTraditional
- Parking: GarageKitchen LevelParking spaces: 2
- Roofing: Composition
- Windows: Double Pane Windows
- General: BrickTwo
- HOA Amenities: 0.0
- Originating MLS: Georgia MLS 2
- County: DeKalb
- Zoning: 18 304 02 151
- Fencing: Back YardWood
- Utilities: Cable AvailableElectricity AvailableHigh Speed InternetNatural Gas AvailableSewer AvailableWater AvailableElectricity on Property
- Water: Public
- Sewer: Public Sewer
- Source: Georgia MLS 2
This listing courtesy of David Lawhon , Compass
Monthly Payment
- Principal & Interest $
- Property Taxes $
- Home Insurance $
- VA Funding Fee $