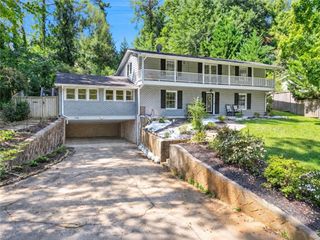
2153 Starfire Drive NE, Atlanta, GA 30345
- 5 beds |
- 5 baths |
- 3,461 sqft
 Single-Family Home
  Built in 1968
  0.5acre lot
 2 car garage
  $250/sqft
  Listed 2 months ago
Property Description
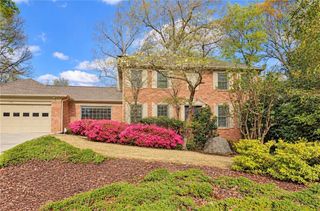
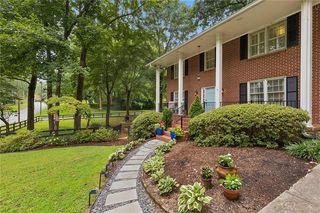
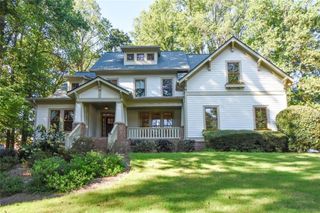
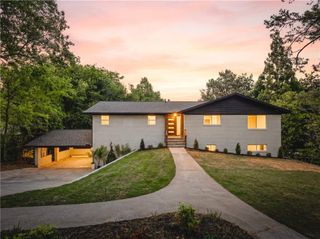
Welcome to 2153 Starfire Drive, the pinnacle of modern luxury in the prestigious Oak Grove neighborhood. Tucked away on a tranquil, low-traffic cul-de-sac, this custom-built contemporary retreat has been brilliantly refreshed, featuring stunning, brand-new spa-like bathroom renovations. Zoned for the award-winning Oak Grove Elementary, this 5-bedroom, 5-bath (3 full, 2 half) residence welcomes you with soaring ceilings, gleaming hardwoods, and an open-concept flow leading to a chef's dream kitchen. This culinary masterpiece is anchored by a breathtaking quartzite waterfall island accented with exotic Zebra Wood and boasts a premium appliance suite, including a BlueStar 6-burner range, Miele wall ovens with a fully plumbed steam oven, and an integrated Jenn-Air refrigerator. Retreat to the coveted main-level master suite (master on main), a private sanctuary complete with its high-end bath, while guests enjoy supreme comfort in their own newly updated spaces. Outside, a serene covered patio overlooks an expansive, fenced-in backyard perfect for year-round entertaining, while bespoke details like a 440-bottle Vinoteque wine cabinet and an attached two-car garage complete the lifestyle. With exquisite modern upgrades throughout, this turn-key Oak Grove masterpiece is ready for its next chapter—schedule your private tour of 2153 Starfire Drive today!
- Listing Status:
- Active
- Date Added:
- July 13, 2026
- Data Last Updated:
- September 26, 2026 at 3:07AM
- Listing Office:
- Bolst : 678-201-0244
- Listing Agent:
- Aaron Grubel : 404-944-9831
- Contact:
- 678-201-0244
- MLS ID:
- 7804136

- General: Private EntrancePrivate Yard
- Style: Contemporary
- Other Structures: PatioCovered
- Pool: None
- Parking: GarageLevel Driveway
- Roofing: Composition
- Windows: Double Pane Windows
- General: BrickTwoConcrete Perimeter
- Road/Access: County Road
- HOA Amenities: 0.0
- Originating MLS: First Multiple Listing Service
- County: Dekalb - GA
- Zoning: 018 206 03 012
- View: Trees/Woods
- Fencing: Back Yard
- Utilities: Cable AvailableElectricity AvailableNatural Gas AvailablePhone AvailableSewer AvailableWater Available220 Volts
- Water: Public
- Sewer: Public Sewer
- Source: First Multiple Listing Service
This listing courtesy of Aaron Grubel , Bolst
Monthly Payment
- Principal & Interest $
- Property Taxes $
- Home Insurance $
- VA Funding Fee $

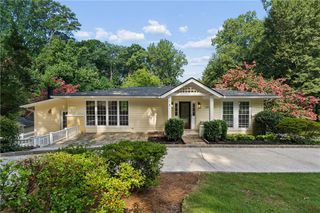
 New - 22 hours ago