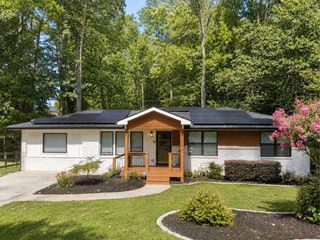
3470 Midvale Road, Tucker, GA 30084
- 6 beds |
- 5 baths |
- 3,372 sqft
 Single-Family Home
  Built in 2005
  0.42acre lot
 2 car garage
  $225/sqft
  Listed 7 days ago
Property Description
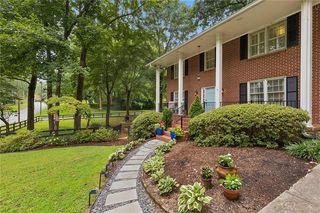
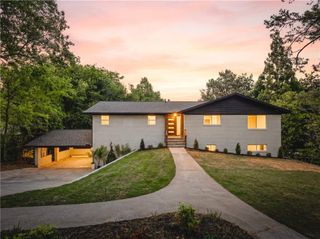
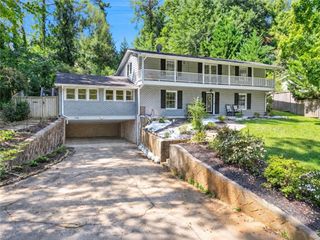
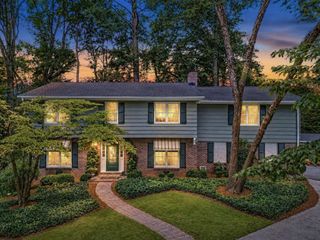
Stunning executive Craftsman-style home showcasing an exceptional array of upgrades and beautifully designed living spaces. Gleaming hardwood floors grace the main level, while the custom kitchen is truly a chef’s dream, featuring granite countertops, stainless steel Thermador appliances, a wine fridge, pot filler, and abundant custom cabinetry. The main-level owner’s suite offers a private retreat with direct access to the backyard. Upstairs, you’ll find three spacious bedrooms, two bathrooms, and a large bonus room—perfect for family, guests, or a private retreat. The fully finished terrace level adds even more versatility, with two guest rooms, a full bath, media room, and dedicated play/craft area. There is also unfinished space that offers exciting potential for a game room, additional bathroom, second kitchen, or whatever best suits your needs. Step outside to the private, fenced backyard, complete with a large deck, fire pit, and playset—an ideal setting for entertaining, relaxing, and enjoying time with family and friends. The beautiful private lot provides a wonderful sense of space and privacy. Neighborhood pool memberships are available at Winding Vista or Leslie Beach Club. Located in a highly desirable area with convenient access to Emory, Mercer, shopping, restaurants, and major highways. Recent improvements include a new roof in July 2021, replacement of both HVAC units and the water heater, a new dishwasher.. With its flexible floor plan, private outdoor spaces, extensive upgrades, and prime location, this exceptional Craftsman home is truly a must-see!
- Listing Status:
- Active
- Date Added:
- September 18, 2026
- Data Last Updated:
- September 26, 2026 at 3:07AM
- Listing Office:
- Coldwell Banker Realty : 770-429-0600
- Listing Agent:
- Betsy Feder : 404-735-3155
- Contact:
- 770-429-0600
- MLS ID:
- 7839314

- General: Private EntrancePrivate Yard
- Style: Traditional
- Other Structures: Front PorchDeckPatioCovered
- Pool: None
- Parking: AttachedGarageGarage Door OpenerGarage Faces SideKitchen Level
- Roofing: Composition
- Windows: Insulated Windows
- General: Cement SidingThree Or MoreSlab
- Road/Access: City Street
- Originating MLS: First Multiple Listing Service
- County: Dekalb - GA
- Zoning: .18 250 02 054
- View: Other
- Fencing: Back YardFencedFront YardWood
- Utilities: Cable AvailableElectricity AvailableNatural Gas AvailableSewer AvailableWater Available220 Volts
- Water: Public
- Sewer: Public Sewer
- Source: First Multiple Listing Service
This listing courtesy of Betsy Feder , Coldwell Banker Realty
Monthly Payment
- Principal & Interest $
- Property Taxes $
- Home Insurance $
- VA Funding Fee $

 New - 2 days ago