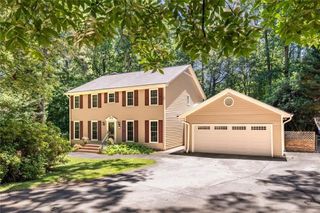
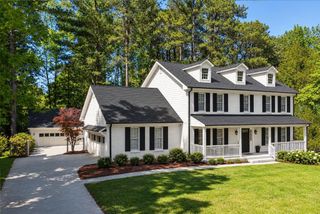
5502 Oakwood Drive, Stone Mountain, GA 30087
- 5 beds |
- 5 baths |
- 4,020 sqft
 Single-Family Home
  Built in 1988
  1.04acre lot
 2 car garage
  $199/sqft
  Listed 2 days ago
Property Description
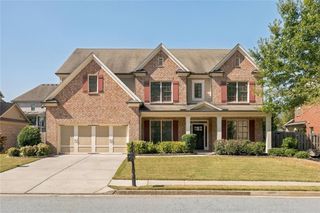
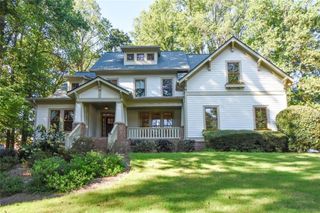
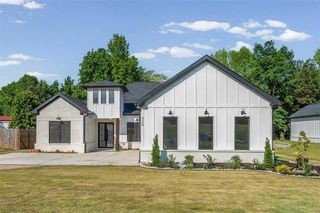
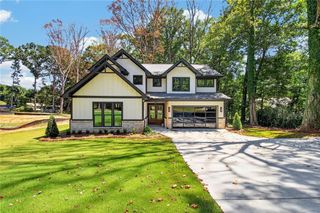
Welcome home to this beautifully maintained 4,020-square-foot estate offering 5 bedrooms and 4.5 baths. Built in 1988, this impressive home combines timeless character with thoughtful updates and exceptional outdoor living. The kitchen features stone countertops, stainless steel appliances, and crisp white cabinetry. The living room is warm and inviting with hardwood floors, a prominent fireplace, and dramatic high, vaulted ceilings—perfect for both everyday living and entertaining. A main-level bedroom with a full bath and additional half bath provides an ideal space for guests or a growing family. Upstairs, the spacious primary suite features a vaulted ceiling, large walk-in closet, and luxurious marble bath with double vanity, spa shower, and deep soaking tub. Two additional bedrooms, a full bath, and a versatile flex room offer space for a playroom, media room, office, or home gym. The partially finished basement includes a bedroom, full bath, and living area with direct access to the private backyard. Enjoy the incredible 20' x 40' saltwater smart pool, complete with PebbleTec finish, waterfall, fountains, diving board, and lanai. Take in the view from the upper deck or the dry-below lower terrace. Beyond the pool terraces, the backyard continues with additional lawn and wooded greenspace—ideal for pets and play. A winding driveway provides additional rear parking.
- Listing Status:
- Active
- Date Added:
- September 23, 2026
- Data Last Updated:
- September 26, 2026 at 3:07AM
- Listing Office:
- Atrium Realty, LLC : 833-623-1927
- Listing Agent:
- MELISSA SMITH : 678-230-1615
- Contact:
- 833-623-1927
- MLS ID:
- 7842267

- General: Private YardRain GuttersRear StairsStorageOther
- Style: Traditional
- Other Structures: DeckPatio
- Pool: In GroundFencedPool CoverPrivateSalt WaterWaterfall
- Parking: AttachedGarage Door OpenerDrivewayElectric Vehicle Charging Station(s)GarageKitchen LevelGarage Faces SideParking spaces: 4
- Roofing: Composition
- Windows: Double Pane WindowsPlantation Shutters
- General: Brick 4 SidesBrickTwoSlab
- Road/Access: None
- HOA Amenities: 0.0
- Originating MLS: First Multiple Listing Service
- County: Dekalb - GA
- Zoning: Land Lot 218 of the 18th DistrictDeKalb CountyGAbeing Lot 17of Oakwood Subdivision as per plat thereof recorded in Plat Book 85Page 59DeKalb CountyGeorgia.18 218 05 035
- View: PoolTrees/Woods
- Fencing: Back YardWrought Iron
- Utilities: Cable AvailableElectricity AvailableNatural Gas AvailablePhone AvailableUnderground UtilitiesWater AvailableSewer Available110 Volts220 VoltsOther
- Water: Public
- Sewer: Septic Tank
- Source: First Multiple Listing Service
This listing courtesy of MELISSA SMITH , Atrium Realty, LLC
Monthly Payment
- Principal & Interest $
- Property Taxes $
- Home Insurance $
- VA Funding Fee $