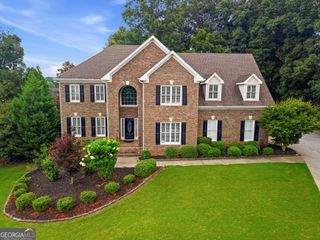
1083 Garner Creek Drive SW, Lilburn, GA 30047
- 4 beds |
- 5 baths |
- 4,214 sqft
 Single-Family Home
  Built in 2014
  0.25acre lot
 —— car garage
  $190/sqft
  Listed 4 days ago
Property Description
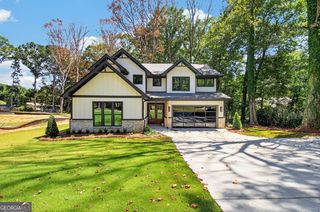
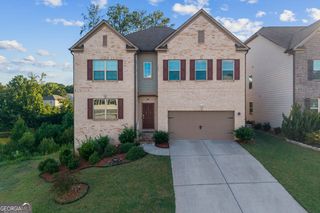
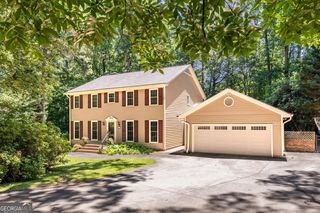
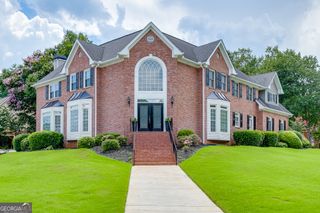
Welcome home to 1083 Garner Creek Drive SW, an exceptional executive residence nestled in the highly coveted Garner Creek at Parkview community and zoned for the premier Parkview High School cluster. Move-in ready and beautifully refreshed, this home seamlessly combines luxury craftsmanship with everyday modern convenience. Step into a light-filled interior featuring brand-new interior paint throughout, updated lighting fixtures, and new flooring across the main level. Soaring ceilings and large windows create an open, airy atmosphere, accented by remote-controlled blinds for effortless light control and privacy. The expansive living room serves as a central gathering space, anchored by a cozy focal-point fireplace. At the heart of the home lies a true chef's kitchen, appointed with custom stone countertops, double wall ovens, a statement range hood, and premium cabinetry. An oversized center island with an integrated prep sink and breakfast bar seating provides the perfect setup for meal prep, morning coffee, or casual hosting. The main level flows out to an outdoor setup ideal for relaxation and entertaining. Step outside onto the covered patio overlooking a flat, fully fenced backyard, offering a private, safe space for pets, play, or weekend BBQs. Additional highlights include flexible bedroom options for guests or a dedicated home office, an expansive primary suite with walk-in closet space, an attached multi-car garage, and abundant storage throughout. Located just minutes from Camp Creek Elementary, Trickum Middle, local parks, shopping, dining, and major commuter routes into Atlanta. With fresh upgrades inside and out, this Parkview-cluster home won't last long. Schedule your private tour today!
- Listing Status:
- Active
- Date Added:
- September 21, 2026
- Data Last Updated:
- September 26, 2026 at 3:07AM
- Listing Office:
- The Agency - Atlanta Metro : 470-990-4414
- Listing Agent:
- Todd Dipaula : 678-343-1752
- MLS ID:
- 10850394

- Style: Craftsman
- Parking: GarageAssignedAttachedParking spaces: 2
- Roofing: Other
- General: Steel SidingBrickTwo
- HOA Amenities: Maintenance GroundsSecurityTennisReserve Fund1100.0
- Originating MLS: Georgia MLS 2
- County: Gwinnett
- Zoning: R6093 459
- Fencing: FencedBack Yard
- Utilities: Cable AvailableElectricity AvailableNatural Gas AvailablePhone AvailableSewer AvailableWater AvailableElectricity on Property
- Water: Public
- Sewer: Public Sewer
- Source: Georgia MLS 2
This listing courtesy of Todd Dipaula , The Agency - Atlanta Metro
Monthly Payment
- Principal & Interest $
- Property Taxes $
- Home Insurance $
- VA Funding Fee $

 New - 2 days ago