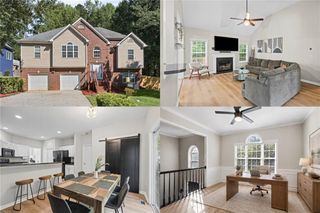
2533 Romain Way, Atlanta, GA 30344
- 3 beds |
- 3 baths |
- 1,408 sqft
 Single-Family Home
 Built in 2020
 0.29acre lot
 2 car garage
 $212/sqft
 Listed 13 days ago
Property Description
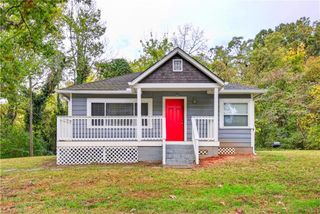
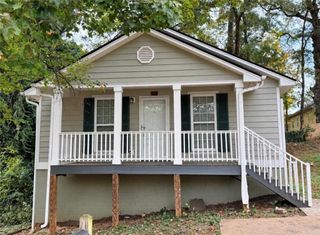
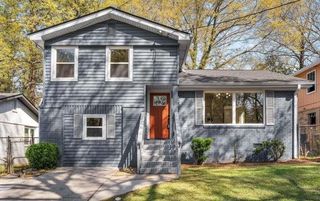
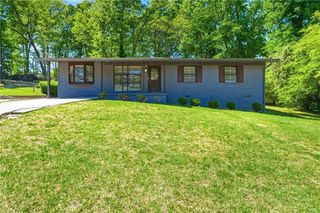
East Point Retreat with Garage—Minutes from Downtown Atlanta! Located in one of East Point's most welcoming neighborhoods, this 3-bedroom, 2.5-bath home combines the quality of new construction with the feel of an established community. Built just six years ago, it shows like new, with fresh paint and well-kept landscaping. The open-concept main living area centers on a decorative fireplace, creating a natural gathering space. The kitchen features Shaker-style cabinetry, granite countertops, a subway tile backsplash, and included appliances—equally suited to everyday meals and larger gatherings. The primary suite includes a generous walk-in closet and an en-suite bath with a tiled shower and double vanity. Two additional bedrooms and a half bath provide flexibility for family, guests, or a home office. The fenced, tree-lined backyard offers privacy and includes a firepit for evening use. A detached two-car garage—uncommon in this area—provides room for parking, storage, or a future workshop. East Point offers small-town warmth with easy access to Atlanta's dining, shopping, and nightlife, along with local parks and community events. This move-in-ready home is available now. Schedule a tour.
- Listing Status:
- Active
- Date Added:
- October 29, 2026
- Data Last Updated:
- November 11, 2026 at 7:06PM
- Listing Office:
- Keller Wms Re Atl Midtown : 404-604-3100
- Listing Agent:
- KATIE SCHANCK : 404-216-0240
- Contact:
- 404-604-3100
- MLS ID:
- 7860858

- General: Private EntrancePrivate Yard
- Style: Bungalow
- Other Structures: None
- Pool: None
- Parking: GarageGarage Door OpenerLevel Driveway
- Roofing: Composition
- Windows: Window Treatments
- General: FrameOne
- Road/Access: City Street
- Originating MLS: First Multiple Listing Service
- County: Fulton - GA
- Zoning: PB 40 PG 514 019800010309
- View: Trees/Woods
- Fencing: None
- Utilities: Cable AvailableElectricity AvailablePhone AvailableSewer AvailableUnderground UtilitiesWater AvailableNone
- Water: Public
- Sewer: Public Sewer
- Source: First Multiple Listing Service
This listing courtesy of KATIE SCHANCK , Keller Wms Re Atl Midtown
Monthly Payment
- Principal & Interest $
- Property Taxes $
- Home Insurance $
- VA Funding Fee $

 New - 1 day ago