616 Belfast Loop, Ellabell, GA 31308
- 3 beds |
- 2 baths |
- 1,612 sqft
 Single-Family Home
 Built in 2024
 0.52acre lot
 2 car garage
 $217/sqft
 Listed 3 days ago
Property Description
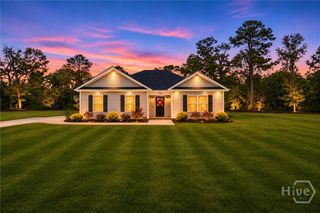
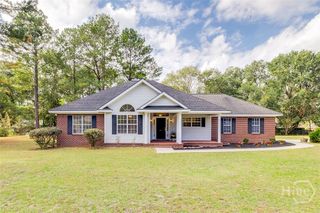
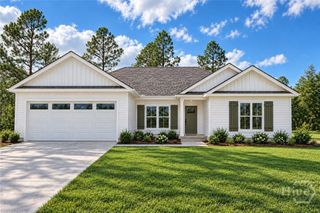
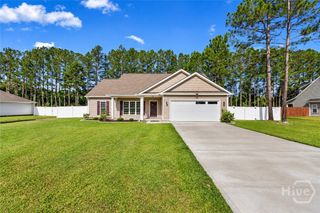
Some homes just have that special something, and this one has it in every corner! From the charming front porch to the beautifully landscaped yard, this meticulously maintained home is anything but ordinary. With 1,612 square feet of thoughtfully designed living space, the owners have taken an already lovely home and elevated it with custom touches that make it truly one of a kind. Step inside to an inviting open-concept layout where the spacious living area flows seamlessly into a beautiful kitchen featuring leathered granite countertops, stainless steel appliances, and a generous island perfect for gathering. The primary suite is a retreat of its own, complete with custom accent wall detailing, two walk-in closets, and a beautifully appointed bath. Both bathrooms feature leathered granite countertops, and every bedroom boasts its own walk-in closet! Even the nook off the garage has been transformed with a custom built-in desk, creating the perfect little workspace. But the charm doesn't stop inside! Situated on a desirable corner lot with a side-entry garage, this home shines with its welcoming front porch, lush landscaping, and fully fenced backyard. Enjoy evenings under the string lights around the fire pit, tend to your own garden, or simply relax in your private outdoor oasis. Every detail reflects the care and pride of ownership poured into this home. Move-in ready, full of personality, and far from cookie-cutter. This is the kind of home that makes you fall in love the moment you arrive!
- Listing Status:
- Active
- Date Added:
- November 16, 2026
- Data Last Updated:
- November 19, 2026 at 7:17PM
- Listing Office:
- Keller Williams Coastal Area P : 912-356-5001
- MLS ID:
- SA368125

- General: Fire Pit
- Other Structures: Front PorchPatioCovered
- Parking: AttachedGarageGarage Door OpenerRear/Side/Off Street
- Roofing: Asphalt
- Windows: Double Pane Windows
- General: Vinyl SidingSlab
- HOA Amenities: 175.0Annually
- Originating MLS: SAV
- County: Bulloch
- Zoning: 196 030B156
- View: Panoramic
- Fencing: WoodPrivacyYard Fenced
- Restrictions: Restrictive Covenant
- Utilities: Underground Utilities
- Water: PrivateWell
- Sewer: Septic Tank
- Source: SAV
- Ownership: Homeowner/Owner
This listing courtesy of Keller Williams Coastal Area P
Monthly Payment
- Principal & Interest $
- Property Taxes $
- Home Insurance $
- VA Funding Fee $