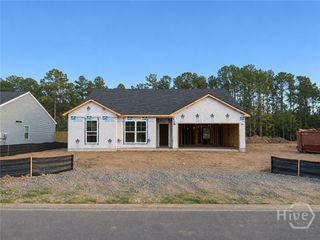
106 Village Drive, Guyton, GA 31312
- 3 beds |
- 2 baths |
- 1,508 sqft
 Single-Family Home
 Built in 1998
 0.8acre lot
 2 car garage
 $239/sqft
 Listed 17 days ago
Property Description
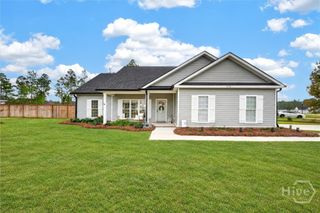
SELLER INCENTIVE!! Welcome home to 106 Village Drive! Offering just over 1,500 square feet, this charming 3-bedroom, 2-bath home combines comfortable living with timeless character. Inside, you'll find a stunning brick fireplace that serves as a beautiful focal point and adds warmth and charm to the living space. The spacious primary suite features a large private bathroom and walk-in closet, offering a comfortable retreat at the end of the day. Outside, enjoy the beauty of the property's mature trees and a welcoming oversized front porch ... perfect for morning coffee, relaxing evenings, or simply enjoying the outdoors. Located in a desirable school district, this home offers a wonderful opportunity to enjoy the charm of Guyton while staying close to the conveniences of the surrounding area. Seller is also offering $10,000 toward buyer closing costs and/or other allowable expenses with an acceptable offer. Come see all that this home has to offer!
- Listing Status:
- Active
- Date Added:
- November 7, 2026
- Data Last Updated:
- November 19, 2026 at 7:17PM
- Listing Office:
- Coast & Country RE Experts : 912-754-0786
- MLS ID:
- SA367829

- Style: Traditional
- Parking: Attached
- Roofing: Asphalt
- Windows: Double Pane Windows
- General: BrickSlab
- Originating MLS: SAV
- County: Effingham
- Zoning: AR-2.80 AC LOT 180323C-00000-018-000
- Utilities: Underground Utilities
- Water: Public
- Sewer: Septic Tank
- Source: SAV
- Ownership: Homeowner/Owner
This listing courtesy of Coast & Country RE Experts
Monthly Payment
- Principal & Interest $
- Property Taxes $
- Home Insurance $
- VA Funding Fee $

 New - 3 days ago