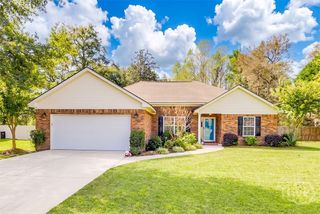
302 Timberlake Dr, Guyton, GA 31312
- 3 beds |
- 2 baths |
- 1,662 sqft
 Single-Family Home
 Built in 2027
 7,841sqft lot
 2 car garage
 $195/sqft
 Listed 3 days ago
Property Description
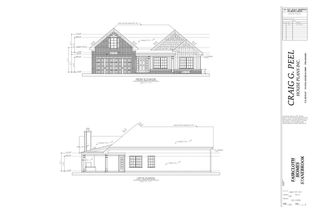
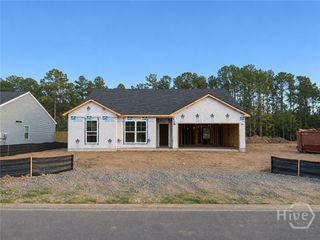
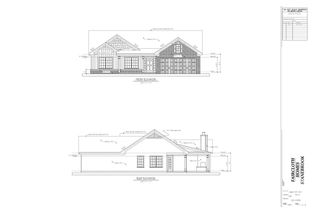
$12,000 BUILDER INCENTIVE! Estimated completion in early February 2027. The Ashford by Keystone Homes is a ranch-style plan with 3 bedrooms, 2 bathrooms, and a private study with French doors. The kitchen opens to the dining and living areas and pairs Navy lower cabinets with white cabinetry, a tile backsplash, and pendant lighting. The split-bedroom layout gives the owner’s suite added privacy, and the ensuite bath features double vanities, a soaking tub, and a separate shower. Planned finishes include white bathroom cabinetry, Luna Pearl bathroom countertops, a tiled tub surround, luxury vinyl plank flooring, and Silver Birch carpet. A Gale Force front door accents the vinyl-sided exterior. Completion timing, finishes, and builder incentive are subject to change.
- Listing Status:
- Active
- Date Added:
- November 16, 2026
- Data Last Updated:
- November 19, 2026 at 7:17PM
- Listing Office:
- Berkshire Hathaway Home Servic : 912-764-6249
- MLS ID:
- SA368277

- Style: Ranch
- Parking: AttachedGarage Door Opener
- General: Vinyl Siding
- HOA Amenities: 250.0Annually
- Originating MLS: SAV
- County: Effingham
- Zoning: .181 AC LOT 456 (OUT 394-7) PLT 29/9600394B456
- Restrictions: Restrictive Covenant
- Utilities: Underground Utilities
- Water: Public
- Sewer: Public Sewer
- Source: SAV
- Ownership: Builder
This listing courtesy of Berkshire Hathaway Home Servic
Monthly Payment
- Principal & Interest $
- Property Taxes $
- Home Insurance $
- VA Funding Fee $

 New - 1 day ago