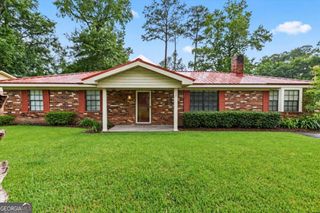
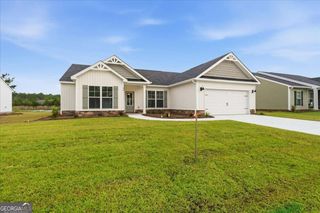
174 Jamestown Drive, Rincon, GA 31326
- 3 beds |
- 2 baths |
- 1,762 sqft
 Single-Family Home
 Built in 2004
 1.54acre lot
 —— car garage
 $204/sqft
 Listed 25 days ago
Property Description
Welcome home to this charming 3-bedroom, 2-bath full-brick beauty, perfectly situated on 1.54 acres! Featuring a desirable split-bedroom floor plan, this home offers comfort, privacy, and plenty of room to enjoy both indoor and outdoor living. Step inside to a spacious great room featuring vaulted ceilings and a beautiful brick fireplace with gas logs, creating a warm and inviting space for relaxing or entertaining. The generous owners suite is a true retreat, complete with a cozy reading nook, perfect for enjoying your morning coffee or favorite book. The ensuite bathroom features a double vanity, relaxing jetted tub, and spacious walk-in closet. Enjoy peaceful mornings and relaxing evenings on the screened-in back porch, overlooking the fenced backyard and beautiful wooded views. With 1.54 acres, theres plenty of space for outdoor activities, gardening, or simply enjoying the privacy and natural surroundings. Additional highlights include a 2-car garage, spacious kitchen with breakfast area, and a thoughtfully designed floor plan. ? Full-brick construction, acreage, a fenced yard, and peaceful wooded views - this home offers the perfect blend of comfort, charm, and outdoor living!
- Listing Status:
- Active
- Date Added:
- October 25, 2026
- Data Last Updated:
- November 19, 2026 at 8:08PM
- Listing Office:
- Next Move Real Estate : 912-295-5807
- Listing Agent:
- Jennifer Rabon : 912-667-3822
- MLS ID:
- 10883699

- General: OutbuildingBath
- Style: Ranch
- Parking: GarageAttachedGarage Door OpenerParking spaces: 2
- Roofing: Other
- General: BrickOneSlab
- HOA Amenities: 0.0
- Originating MLS: Georgia MLS 2
- County: Effingham
- Zoning: 0434A071
- Fencing: PrivacyWood
- Utilities: Underground Utilities
- Water: Public
- Sewer: Septic Tank
- Source: Georgia MLS 2
This listing courtesy of Jennifer Rabon , Next Move Real Estate
Monthly Payment
- Principal & Interest $
- Property Taxes $
- Home Insurance $
- VA Funding Fee $

 New - 3 days ago