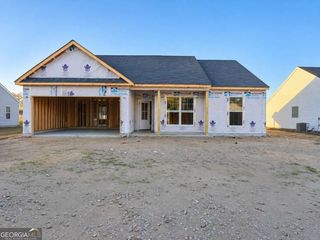
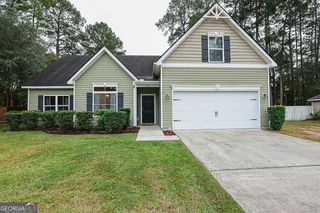
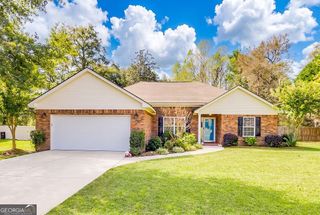
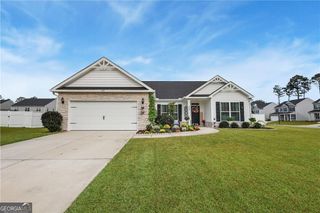
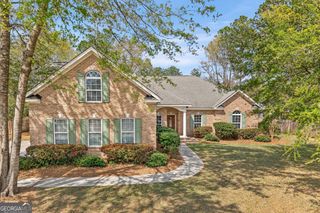
298 Timberlake Drive, Guyton, GA 31312
- 4 beds |
- 2 baths |
- 1,909 sqft
 Single-Family Home
 Built in 2026
 8,799sqft lot
 —— car garage
 $190/sqft
 Listed 1 month ago
Property Description
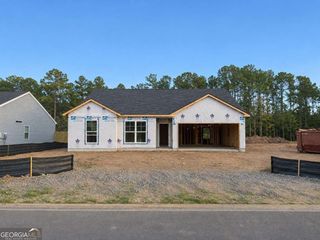
**LAKE VIEW | LOADED WITH UPGRADES | $9,000 BUILDER INCENTIVE! | KEYSTONE HEROS, an additional $2,500 toward incentives for law enforcement, firefighters, teachers, nurses, paramedics, EMTs, active military, and veterans. Ask about Keystone's forward commitment program offering FHA rates as low as 5.99% for qualified buyers.** Welcome to 298 Timberlake Drive, featuring Keystone Homes' popular Richfield II plan in the desirable Timberlake community! This beautifully designed 4-bedroom, 2-bath home offers a spacious, open-concept layout, a picturesque lake view, and an impressive list of upgrades throughout! The kitchen features quartz countertops, 36" upper cabinets, additional cabinetry and counter space along the range wall and island, a single-basin sink, soft-close drawers, and a convenient pull-out trash cabinet. Additional interior upgrades include comfort-height toilets, a 5' shower in place of a tub with a linen closet, and 2" faux wood blinds on all operable windows. The exterior offers charming board-and-batten accents, stone detailing, a 10' x 16' covered back porch, an additional 10' x 10' concrete patio, floodlights, and a dedicated garage outlet. Enjoy relaxing outdoors and taking in the beautiful lake view! Don't miss this opportunity to own a thoughtfully upgraded new construction home! Builder incentives and FHA Forward Commitment Program are available for a limited time, subject to lender approval, program eligibility, terms and conditions, and change without notice.
- Listing Status:
- Active
- Date Added:
- October 11, 2026
- Data Last Updated:
- November 19, 2026 at 8:08PM
- Listing Office:
- BHHS Kennedy Realty : 912-764-6249
- Listing Agent:
- Poppy Bashlor Brown : 912-656-7604
- MLS ID:
- 10871282

- General: Sprinkler System
- Style: Ranch
- Parking: GarageAttachedGarage Door OpenerParking spaces: 0
- Roofing: Composition
- General: StoneVinyl SidingOneSlab
- HOA Amenities: 250.0
- Originating MLS: Georgia MLS 2
- County: Effingham
- Zoning: 0394B458
- View: LakeView
- Utilities: Cable AvailableUnderground Utilities
- Water: Public
- Sewer: Public Sewer
- Source: Georgia MLS 2
This listing courtesy of Poppy Bashlor Brown , BHHS Kennedy Realty
Monthly Payment
- Principal & Interest $
- Property Taxes $
- Home Insurance $
- VA Funding Fee $

 New - 3 days ago