36 Belvedere Drive, Guyton, GA 31312
- 3 beds |
- 3 baths |
- 1,634 sqft
 Single-Family Home
 Built in 2027
 10,019sqft lot
 2 car garage
 $190/sqft
 Listed 13 days ago
Property Description
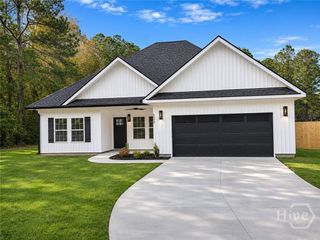
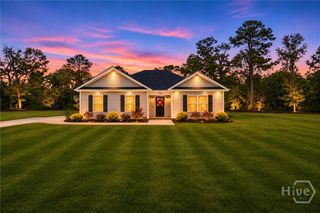
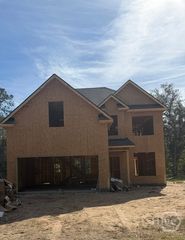
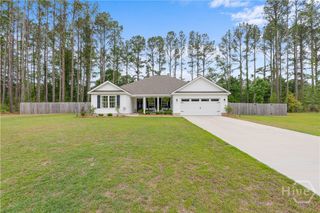
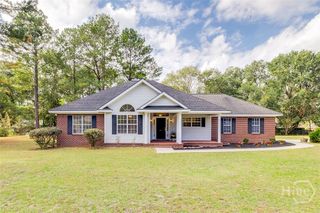
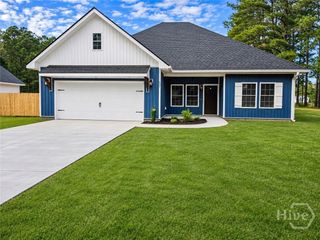
UNDER CONSTRUCTION.PICTURES ARE AN EXAMPLE OF THE SAME FLOOR PLAN WITH DIFFERENT UPGRADES AND DIFFERENT COLOR SELECTIONS.Charming home with all bedrooms on the second floor. The kitchen features elegant granite countertops, stainless steel appliances, white cabinets, and a stylish tile backsplash. Enjoy luxury vinyl plank flooring in the kitchen and great room, as well as the convenience of faux wood 2-inch blinds throughout the house. The master bath boasts granite countertops, a double vanity, a luxurious tub, and a walk-in shower. Outside, the yard is sodded to the corners of the house, and you'll appreciate the convenience of gutters. and an automatic 2-zone sprinkler system. Rest assured with a 2/10 warranty and many additional extras that enhance the value and comfort of this remarkable home. Private lot with on the pond!
- Listing Status:
- Active
- Date Added:
- November 6, 2026
- Data Last Updated:
- November 19, 2026 at 7:17PM
- Listing Office:
- eXp Realty LLC : 888-959-9461
- MLS ID:
- SA367802

- Style: Other
- Other Structures: Porch
- Parking: AttachedGarage Door Opener
- Roofing: Composition
- Windows: Double Pane Windows
- General: BrickVinyl SidingSlab
- HOA Amenities: 400.0Annually
- Originating MLS: SAV
- County: Effingham
- Zoning: .23 AC LOT 153 (OUT G21-1A)G0210153
- View: Panoramic
- Restrictions: Restrictive Covenant
- Utilities: Underground Utilities
- Water: Public
- Sewer: Public Sewer
- Source: SAV
- Ownership: Builder
This listing courtesy of eXp Realty LLC
Monthly Payment
- Principal & Interest $
- Property Taxes $
- Home Insurance $
- VA Funding Fee $

 New - 1 day ago