14 Beauregard Boulevard, Guyton, GA 31312
- 3 beds |
- 3 baths |
- 1,750 sqft
 Single-Family Home
 Built in 2027
 0.38acre lot
 2 car garage
 $186/sqft
 Listed 7 days ago
Property Description
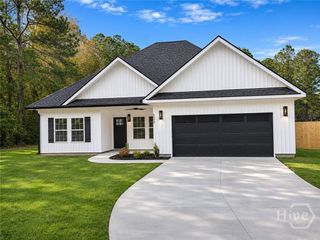
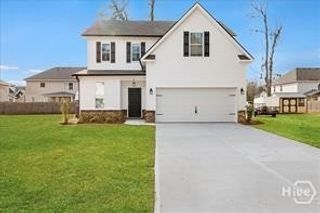
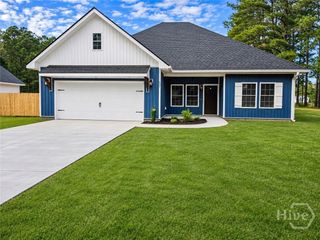
PICTURES ARE AN EXAMPLE OF THE SAME FLOOR PLAN WITH DIFFERENT COLOR SELECTIONS AND DIFFERENT UPGRADES. ESTIMATED COMPLETION MARCH-APRIL 2027.Charming home with all bedrooms on the second floor. The kitchen features elegant granite countertops, stainless steel appliances, white cabinets, and a stylish tile backsplash. Enjoy luxury vinyl plank flooring in the kitchen and great room, as well as the convenience of faux wood 2-inch blinds throughout the house. The master bath boasts granite countertops, a double vanity, a luxurious tub, and a walk-in shower. Outside, the yard is sodded to the corners of the house, and you'll appreciate the convenience of gutters and an automatic 2-zone sprinkler system. Rest assured with a 2/10 warranty and many additional extras that enhance the value and comfort of this remarkable home.
- Listing Status:
- Active
- Date Added:
- November 12, 2026
- Data Last Updated:
- November 19, 2026 at 7:17PM
- Listing Office:
- eXp Realty LLC : 888-959-9461
- MLS ID:
- SA368098

- Style: Other
- Parking: AttachedGarage Door Opener
- Roofing: Composition
- Windows: Double Pane Windows
- General: Vinyl SidingSlab
- HOA Amenities: 400.0Annually
- Originating MLS: SAV
- County: Effingham
- Zoning: R-1.38 AC LT 217 OUT G21-100G0210217
- View: Panoramic
- Restrictions: Restrictive Covenant
- Water: Public
- Sewer: Public Sewer
- Source: SAV
- Ownership: Builder
This listing courtesy of eXp Realty LLC
Monthly Payment
- Principal & Interest $
- Property Taxes $
- Home Insurance $
- VA Funding Fee $

 New - 1 day ago