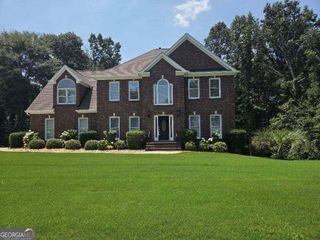
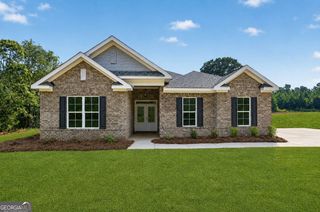
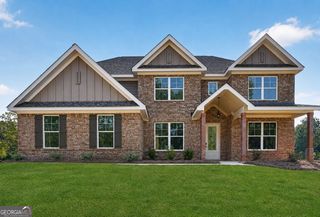
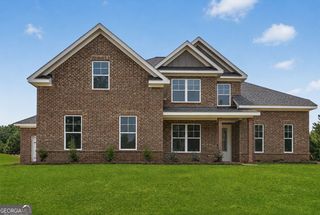
144 Chapel Ridge Drive, Ellenwood, GA 30294
- 4 beds |
- 3 baths |
- 3,020 sqft
 Single-Family Home
  Built in 2006
  0.73acre lot
 —— car garage
  $199/sqft
  Listed 12 days ago
Property Description
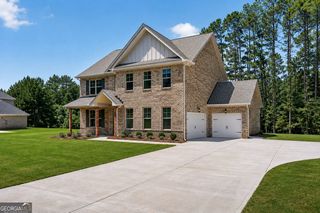
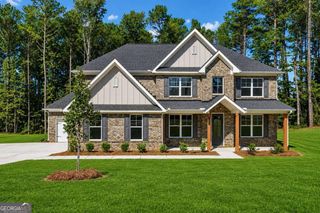
From the moment you enter Chapel Ridge Estates, the streetscape sets the tone-an established community of substantial brick homes with impressive curb appeal and a distinctive estate-style presence. 144 Chapel Ridge continues that impression with a stately brick exterior, beautiful architectural details and an interior designed with space in mind. Step through the double-door entry into a dramatic two-story foyer accented by hardwood floors, extensive molding, architectural columns and an elegant staircase. Just off the foyer, the separate formal dining room makes an immediate impression with rich architectural detailing, hardwood floors and beautiful millwork, creating an elegant space for both intimate dinners and special gatherings. The main level also offers a soaring two-story family room with fireplace and a flexible additional room that can serve as a formal living room, home office, den or guest space, conveniently located near a full main-level bath. The kitchen is truly the heart of this home, featuring granite countertops, abundant cabinetry and generous prep and gathering space. Just beyond the kitchen is a separate breakfast area and one of the home's most inviting features-a fireside keeping room surrounded by windows, creating the perfect setting for morning coffee, conversation or simply unwinding at the end of the day. Multiple access points lead to the home's outdoor decks and extend the living space outside. Upstairs are three spacious bedrooms, including an expansive primary suite with a private sitting area, dual closets and a large ensuite bath featuring double vanities, a separate shower and whirlpool tub. The secondary bedrooms offer excellent space along with an additional full bath. Need even more room? The full daylight unfinished basement offers approximately 1,500 square feet of additional space ready for your vision-media room, fitness area, recreation space, workshop, home office or future finished living space. Multiple decks, a basement-level patio and a generous backyard provide even more opportunities for outdoor living and entertaining. If you appreciate substantial brick construction, impressive ceiling heights, detailed millwork, flexible living spaces and room to grow, 144 Chapel Ridge deserves to be seen in person.
- Listing Status:
- Active
- Date Added:
- September 14, 2026
- Data Last Updated:
- September 26, 2026 at 7:06AM
- Listing Office:
- First United Realty, Inc. : 770-650-2825
- Listing Agent:
- Jeill Howell : 678-743-1669
- MLS ID:
- 10852150

- General: Balcony
- Style: Brick 3 SideTraditional
- Parking: GarageAttachedKitchen LevelGarage Door OpenerSide/Rear EntranceParking spaces: 4
- Roofing: Composition
- General: BrickWood SidingThree Or MoreSlab
- HOA Amenities: Other250.0
- Originating MLS: Georgia MLS 2
- County: Henry
- Zoning: 044E01103000
- View: CityView
- Utilities: Electricity AvailableNatural Gas AvailablePhone AvailableSewer AvailableWater Available220 VoltsElectricity on Property
- Water: Public
- Sewer: Public Sewer
- Source: Georgia MLS 2
This listing courtesy of Jeill Howell , First United Realty, Inc.
Monthly Payment
- Principal & Interest $
- Property Taxes $
- Home Insurance $
- VA Funding Fee $