554 Pinehurst Drive, Stockbridge, GA 30281
- 4 beds |
- 3 baths |
- 2,546 sqft
 Single-Family Home
 Built in 2006
 12.07acre lot
 4 car garage
 $255/sqft
 Listed 8 days ago
Property Description
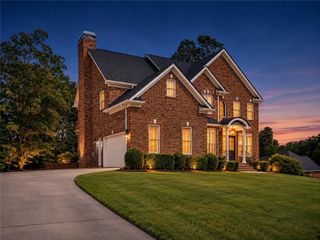
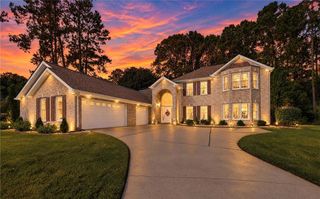
Beautiful custom built craftsman home on 12 private acres. 3-4 bedrooms, 2-1/2 baths. Upgrades galore- handscraped real hardwood floors throughout home, Jenn-Air stainless steel appliances, tankless water heater, Kohler toilets and sinks, all plumbing fixtures Moen except Kingston Brass in primary bath. Primary bath is gorgeous! Tile shower, wood double vanity & whirlpool tub with wood accent shelf around tub. Primary bedroom has glass doors that open to deck where you can enjoy your morning coffee! Deck is also accessible from breakfast area. Spacious kitchen includes granite countertops and long island with wood top. Family room has a gorgeous wood burning stove with stone surround. An iron staircase leads upstairs to 2 huge bedrooms with jack & jill bath and bonus room that could be additional bedroom or office. There is so much potential, bring your horses or farm animals as this property is already zoned for residential agricultural use. Also built on property is a 1200 sq ft building with 2- 10' rollup doors, 16' awning for RV, power, & water and a large covered shed & man-made pond! This property is a MUST SEE!!!
- Listing Status:
- Active
- Date Added:
- November 3, 2026
- Data Last Updated:
- November 12, 2026 at 4:06AM
- Listing Office:
- The Legacy Real estate Group, LLC : 470-781-1244
- Listing Agent:
- Kristi Mcmurrian : 404-569-4325
- Contact:
- 404-569-4325
- MLS ID:
- 7866429

- General: Private YardGarage(s)Outbuilding
- Style: Craftsman
- Other Structures: Deck
- Pool: None
- Parking: AttachedDetachedGarageGarage Door OpenerParking spaces: 4
- Roofing: Composition
- Windows: None
- General: Cement SidingConcreteStoneTwo
- Road/Access: None
- HOA Amenities: 0.0
- Originating MLS: First Multiple Listing Service
- County: Henry - GA
- Zoning: N/A06701019005
- View: Other
- Fencing: None
- Utilities: Cable AvailableElectricity AvailablePhone AvailableWater Available220 Volts
- Water: PublicWell
- Sewer: Septic Tank
- Source: First Multiple Listing Service
This listing courtesy of Kristi Mcmurrian , The Legacy Real estate Group, LLC
Monthly Payment
- Principal & Interest $
- Property Taxes $
- Home Insurance $
- VA Funding Fee $