124 Patillo Manor, Stockbridge, GA 30281
- 4 beds |
- 2 baths |
- 2,759 sqft
 Single-Family Home
 Built in 2026
 1acre lot
 3 car garage
 $220/sqft
 Listed 2 months ago
Property Description
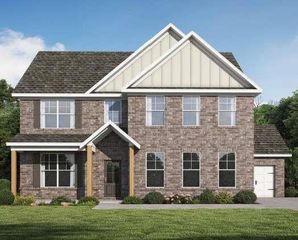
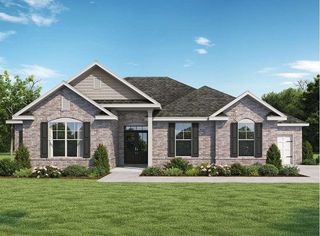
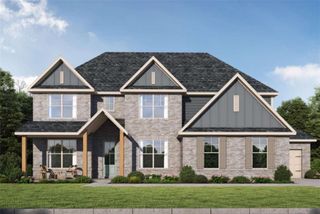
TOUCHDOWN HOME SPECIAL SAVINGS "Welcome to Patillo Manor!" Discover the stunning Newport Plan, a 4-sides brick home featuring 4 bedrooms, 3.5 baths, Owner's Suite on Main, dramatic 2-story family room, and 3-car garage. The open-concept design showcases a gourmet kitchen with granite countertops, stainless steel appliances, and a large center island overlooking the spacious family room. The main-level Owner's Suite offers a spa-inspired bath with dual vanities, soaking tub, separate tiled shower, and walk-in closet. Upstairs features 3 additional bedrooms and 2 full baths. Located in an intimate community of just 19 spacious homesites surrounded by green space. Call today for current incentives!
- Listing Status:
- Active
- Date Added:
- August 29, 2026
- Data Last Updated:
- November 12, 2026 at 6:06AM
- Listing Office:
- PBG Built Realty, LLC : 678-926-7001
- Listing Agent:
- DONNA ROBINSON : 404-456-2868
- Contact:
- 678-926-7001
- MLS ID:
- 7835233

- General: GardenOtherPrivate Yard
- Style: ModernOtherTraditional
- Other Structures: Patio
- Pool: None
- Parking: AttachedGarageGarage Faces RearGarage Faces SideKitchen LevelParking spaces: 3
- Roofing: CompositionOtherSlate
- Windows: ENERGY STAR Qualified WindowsWindow TreatmentsWood Frames
- General: BrickBrick 4 SidesOneSlab
- Road/Access: Other
- HOA Amenities: Maintenance Grounds800.0Annually
- Originating MLS: First Multiple Listing Service
- County: Henry - GA
- Zoning: NA04601015002
- View: RuralTrees/Woods
- Fencing: None
- Utilities: Cable AvailableElectricity AvailableOtherUnderground UtilitiesWater Available220 Volts
- Water: Public
- Sewer: Septic Tank
- Source: First Multiple Listing Service
This listing courtesy of DONNA ROBINSON , PBG Built Realty, LLC
Monthly Payment
- Principal & Interest $
- Property Taxes $
- Home Insurance $
- VA Funding Fee $