170 Oak Wood Lane, Ellijay, GA 30540
- 4 beds |
- 4 baths |
- 1,756 sqft
 Single-Family Home
 Built in 2022
 3.61acre lot
 —— car garage
 $370/sqft
 Listed 5 days ago
Property Description
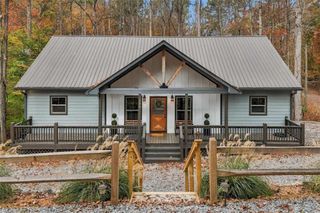
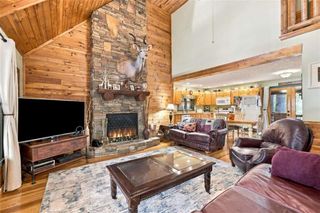
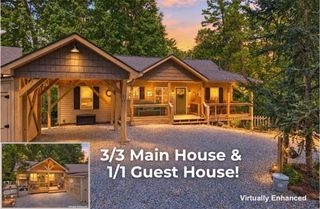
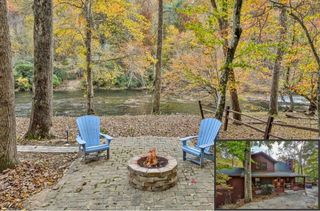
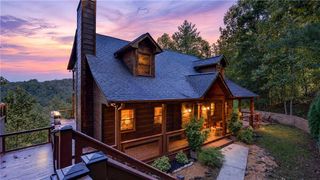
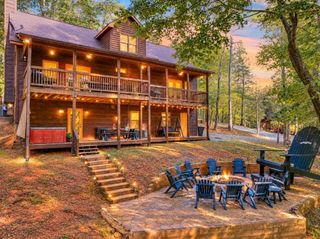
Long-range mountain views set the scene at 170 Oak Wood Lane, where expansive windows bring the landscape into everyday life. Set on 3.61 acres in Ellijay’s sought-after gated High River community, this newer mountain home features a creek flowing through the rear of the property—a beautiful setting for quiet mornings, weekend gatherings, and evenings around the fire. A wraparound porch and approximately 950 square feet of deck space give you room to follow the views, dine outside, or settle in overlooking the private backyard. The established fire pit area offers another inviting spot to enjoy the mountain backdrop, while a circular driveway welcomes you home. Inside, vaulted wood ceilings, abundant natural light, and a cozy fireplace anchor the open living area. The window-lined dining space makes the scenery part of every meal, and the spacious kitchen keeps everyone connected with a large peninsula, generous bar seating, granite countertops, and a large pantry. The main-level primary suite offers direct access to the rear side porch, a large walk-in closet, and a private bathroom with a double vanity and custom shower tile. A half bathroom on the main level adds convenience for guests. Upstairs, an open loft makes an inspiring office or reading nook with mountain views, alongside two spacious bedrooms and a shared bathroom. The finished lower level adds room to spread out, with a second living area ready for movie nights, games, or a comfortable den. A fourth bedroom, third full bathroom, and bonus flex room provide space for guests, hobbies, or a home gym. Coordinating granite countertops in the kitchen and all bathrooms carry a cohesive finish throughout the home. Previously operated by the prior owner as an Airbnb short-term rental, the home offers potential for buyers considering a mountain getaway with rental opportunities, subject to current community restrictions and local requirements. Large furniture pieces are negotiable, offering added flexibility as you make the space your own. Enjoy High River’s clubhouse and river access, with Carters Lake, apple orchards, scenic hiking trails, and downtown Ellijay nearby. Whether you’re gathering on the deck or watching the changing light across the mountains from your living room, this home gives you space to slow down and enjoy the setting.
- Listing Status:
- Active
- Date Added:
- November 7, 2026
- Data Last Updated:
- November 12, 2026 at 7:09AM
- Listing Office:
- Maximum One Community Realtors : 770-334-8286
- Listing Agent:
- Devin Childers : 770-356-3561
- Contact:
- 770-356-3561
- MLS ID:
- 7865137

- General: BalconyPrivate YardRain Gutters
- Style: BungalowCottage
- Other Structures: Front PorchWrap AroundDeck
- Pool: None
- Parking: DrivewayLevel DrivewayParking spaces: 8
- Roofing: Composition
- Windows: Double Pane Windows
- General: Fiber CementHardiPlank TypeThree Or MoreBlockSlab
- Road/Access: Private Road
- HOA Amenities: Maintenance Grounds650.0Annually
- Originating MLS: First Multiple Listing Service
- County: Gilmer - GA
- Zoning: LT 204 HIGH RIVER PH 73036L 204
- View: Mountain(s)Trees/Woods
- Fencing: None
- Utilities: Electricity AvailableUnderground UtilitiesWater Available220 Volts
- Water: Private
- Sewer: Septic Tank
- Source: First Multiple Listing Service
This listing courtesy of Devin Childers , Maximum One Community Realtors
Monthly Payment
- Principal & Interest $
- Property Taxes $
- Home Insurance $
- VA Funding Fee $