20 Foxhound Court, Ellijay, GA 30540
- 4 beds |
- 4 baths |
- 1,768 sqft
 Single-Family Home
 Built in 2012
 0.45acre lot
 1 car garage
 $368/sqft
 Listed 21 days ago
Property Description
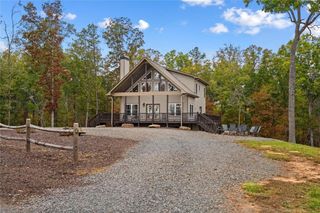
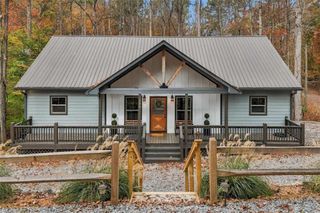
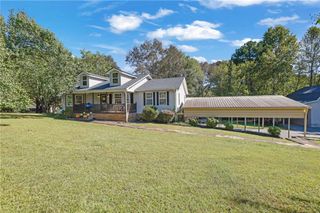
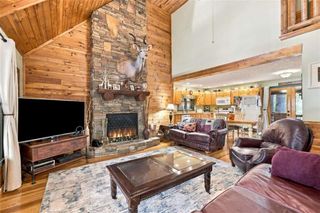
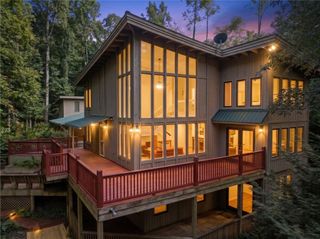
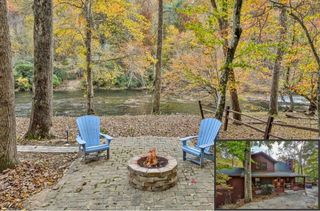
Looking for Something You Simply Don't See Every Day? This Is It! This meticulously maintained property pairs a 3BR/3BA main home with a 1BR/1BA guest house/ADU, creating an incredibly versatile setup that is conveniently positioned close to a community gate & pool. The main home welcomes you in to an impressive great room with a soaring vaulted tongue&groove ceiling, lots of windows & neutral drywall finishes. The spacious living area has a cozy corner gas fireplace, while the adjoining dining space flows easily into the well-appointed kitchen w/island & new appliances in 2025. Enjoy the seasonal mountain view from the back porch. The main-level master has vaulted wood ceiling, walk-in closet & ensuite bath w/shower & oversized linen closet. Across the home, the 2nd bedroom features its own vaulted tongue&groove ceiling w/adjoining access to a full guest bath. Downstairs, the partially finished basement expands the possibilities with an oversized one-car garage, large finished bedroom w/walk-in closet & full bath, plus add'l flex space ready for storage, rec area or future expansion. And then comes the feature that truly sets this property apart. A breezeway leads to the 2018 guest house/ADU, w/its own charming vaulted front porch. Inside, exposed beams & a corner fireplace give the great room plenty of character, while the full kitchen offers an island, stainless steel appliances & dining space. A cozy bedroom connects to a full bath w/shower & closet, which also adjoins an add'l bonus room ideal for an office, craft room, or sleeping area. Outside, find another wonderful living space w/aluminum gazebo & custom playset, while the carport, garage, 2 sheds & easy parking provide room for all the extras that come with mountain living. Whether you're searching for a multi-generational property, private space for parents/adult children, or a property with potential for multiple income streams, this one opens the door to possibilities rarely found in the community.
- Listing Status:
- Active
- Date Added:
- October 22, 2026
- Data Last Updated:
- November 12, 2026 at 6:06AM
- Listing Office:
- RE/MAX Town And Country : 706-515-7653
- Listing Agent:
- The CALL CAT NOW Group : 706-889-9224
- Contact:
- 706-889-9224
- MLS ID:
- 7857980

- General: GardenRain GuttersStorageGuest HouseSecond ResidenceShed(s)
- Style: CountryCraftsman
- Other Structures: Front PorchRear PorchPatio
- Pool: None
- Parking: CarportDrivewayGarageParking spaces: 4
- Roofing: Shingle
- Windows: Insulated WindowsWindow Treatments
- General: ConcreteVinyl SidingTwoConcrete Perimeter
- Road/Access: Private Road
- HOA Amenities: SwimTennis1188.0Annually
- Originating MLS: First Multiple Listing Service
- County: Gilmer - GA
- Zoning: LT 573 BEAVER LAKE PH 43067J 061
- View: Mountain(s)
- Fencing: Fenced
- Utilities: Cable AvailableElectricity AvailablePhone AvailableWater Available110 Volts
- Water: Public
- Sewer: Septic Tank
- Source: First Multiple Listing Service
This listing courtesy of The CALL CAT NOW Group , RE/MAX Town And Country
Monthly Payment
- Principal & Interest $
- Property Taxes $
- Home Insurance $
- VA Funding Fee $