178 Spalding Circle, Ellijay, GA 30540
- 3 beds |
- 2 baths |
- 1,200 sqft
 Single-Family Home
  Built in 2026
  0.55acre lot
 —— car garage
  $350/sqft
  Listed 15 days ago
Property Description
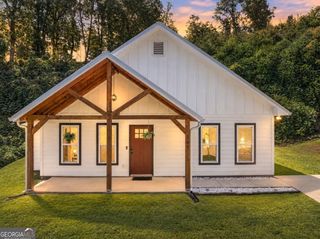
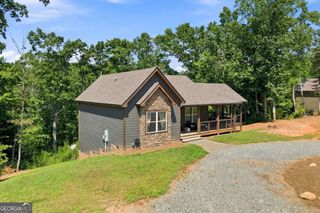
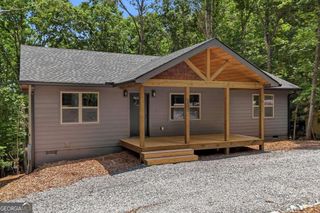
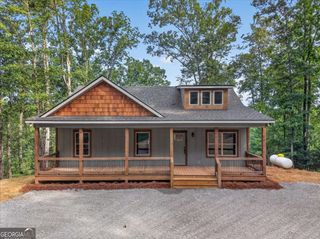
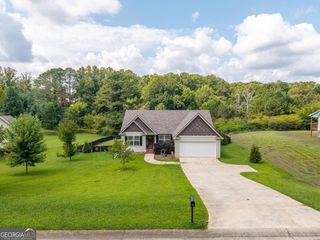
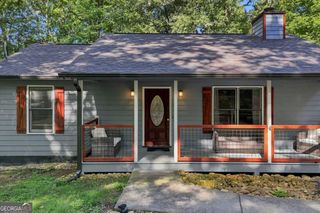
Craftsman charm, beautiful woodwork, TWO gas log fireplaces, and a full-length covered back porch-this 3 bedroom, 2 bathroom home has the mountain character buyers are looking for! Situated on a spacious .55-acre lot, the home offers a private setting with a large open yard, level parking, and easy access to the front entrance. Step inside and you're immediately greeted by soaring vaulted wood ceilings, exposed wood beams, and a beautiful gas log fireplace anchoring the open living area. The warm mountain character continues into the bedrooms with vaulted wood ceilings, wood accent walls, and built-in closet systems that add both style and functionality. The kitchen offers a walk-in pantry and an open layout that keeps everything connected to the main living space. The primary suite features a double vanity and custom tile shower, while the second bathroom includes a tub with tile surround. But one of the best spaces may be outside-the full-length covered back porch has its own gas log fireplace, creating the perfect place for morning coffee, entertaining friends, or relaxing by the fire on a cool mountain evening. Additional features include Hardie board siding, distinctive rebar handrails, an encapsulated crawlspace, plenty of usable outdoor space, and a level parking area. You'll enjoy the privacy and peaceful setting while still being conveniently located near the indoor pool and fitness center. If you've been searching for a mountain home that combines Craftsman styling, rustic wood details, great outdoor living space, and convenient access to amenities, this one deserves a closer look!
- Listing Status:
- Active
- Date Added:
- September 17, 2026
- Data Last Updated:
- September 26, 2026 at 7:06AM
- Listing Office:
- RE/MAX Town & Country : 706-515-7653
- Listing Agent:
- Jamie Wright : 706-669-3589
- MLS ID:
- 10848464

- Style: RusticCraftsman
- Parking: Kitchen Level
- Roofing: Tar/Gravel
- General: OtherOne
- HOA Amenities: Private RoadsSwimmingTennis1035.0
- Originating MLS: Georgia MLS 2
- County: Gilmer
- Zoning: 3053Y 114
- Utilities: Cable AvailableElectricity AvailableHigh Speed InternetWater AvailableElectricity on Property
- Water: Public
- Sewer: Septic Tank
- Source: Georgia MLS 2
This listing courtesy of Jamie Wright , RE/MAX Town & Country
Monthly Payment
- Principal & Interest $
- Property Taxes $
- Home Insurance $
- VA Funding Fee $