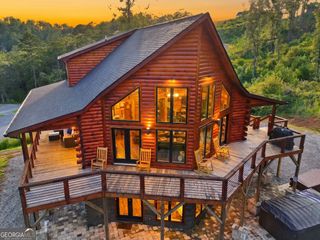
291 Aspen Avenue, Ellijay, GA 30536
- 4 beds |
- 4 baths |
- 3,665 sqft
 Single-Family Home
 Built in 2026
 1.52acre lot
 —— car garage
 $286/sqft
 Listed 6 days ago
Property Description
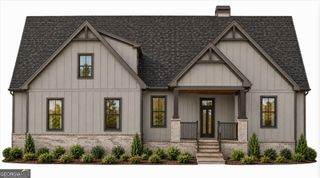
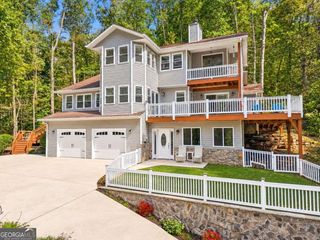
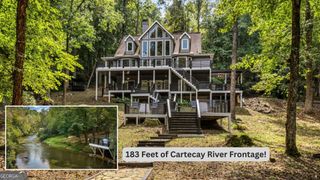
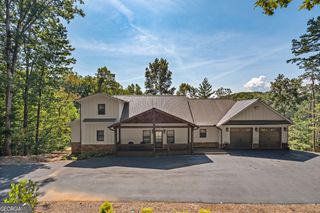
COMPLETE NOW! | CUSTOM-BUILT MOUNTAIN RETREAT | PREMIER LUXURY BUILDER | STR ALLOWED | 2 PARCELS | 1.52 ACRES | 3,665 SQ FT | 4BR + BONUS ROOM | 3.5BA | 2-CAR GARAGE - First time on the market since completion! Built by a PREMIER NORTH GEORGIA CUSTOM HOME BUILDER with experience constructing luxury residences in prestigious OLD TOCCOA FARM, this exceptional home brings the craftsmanship, attention to detail & elevated finishes associated with high-end custom construction to a private mountain setting in Ellijay. From the striking DARK STONE EXTERIOR with HARDIE BOARD SIDING to the thoughtfully selected interior finishes, quality craftsmanship is showcased throughout. Situated on TWO COMBINED PARCELS-Lots 28 & 29 (Parcel IDs 3081F 028 & 3081F 029)-totaling 1.52 PRIVATE WOODED ACRES, buyers aren't simply getting a homesite-they're getting TWO SEPARATE PARCELS offering added flexibility & long-term possibilities. Keep the additional lot wooded for EXTRA PRIVACY & a natural buffer, or explore the potential to BUILD ON THE ADDITIONAL LOT for a guest house, second residence, family compound or future investment (buyer to verify all building possibilities). STRs ARE ALLOWED, making this an excellent option for a FULL-TIME RESIDENCE, SECOND HOME, MOUNTAIN RETREAT or INVESTMENT PROPERTY. The thoughtfully designed floor plan offers 4 BEDROOMS + A BONUS ROOM & 3.5 BATHROOMS, including the PRIMARY SUITE ON THE MAIN LEVEL, an additional main-level bedroom & 1.5 baths, plus two additional bedrooms, two full baths & a versatile bonus room upstairs. The OPEN-CONCEPT KITCHEN is designed to impress with CUSTOM CABINETRY, PREMIUM KITCHENAID APPLIANCES & a LARGE CENTER ISLAND, while ENGINEERED HARDWOOD FLOORS, TILE BATHROOMS & beautiful TONGUE-&-GROOVE CEILINGS in the living room & primary suite add warmth & character throughout. The living area is anchored by a REAL WOOD-BURNING FIREPLACE, creating the perfect mountain atmosphere. The 1,170 SQ FT UNFINISHED BASEMENT is already plumbed for future expansion, offering the opportunity to create additional living space, bedrooms, entertainment areas, a game room, theater or other uses, & the builder can finish the space to suit the buyer's needs. Additional features include a 2-CAR GARAGE, CONCRETE DRIVEWAY, PUBLIC WATER, PRIVATE SEPTIC, ALL-PAVED ACCESS & HIGH-SPEED INTERNET AVAILABLE-an especially desirable combination for full-time living, remote work or vacation-rental use. Located in the GATED BLUFFS OF CARTECAY, residents enjoy community amenities including a SWIMMING POOL, TENNIS COURTS & PRIVATE CARTECAY RIVER ACCESS. The location offers exceptional convenience, with grocery stores, medical offices, restaurants & everyday necessities LESS THAN 5 MINUTES AWAY & HISTORIC DOWNTOWN ELLIJAY LESS THAN 10 MINUTES AWAY, while still enjoying the privacy & natural beauty of North Georgia mountain living. Enjoy easy access to wineries, apple orchards, hiking, fishing, tubing & countless outdoor attractions. Qualifying homeowners age 65 & older may also benefit from NO SCHOOL TAX. A rare opportunity to own a BRAND-NEW CUSTOM HOME offering LUXURY-BUILDER CRAFTSMANSHIP, TWO PARCELS, FUTURE EXPANSION POTENTIAL, STR FLEXIBILITY, HIGH-END FINISHES & RESORT-STYLE COMMUNITY AMENITIES in one of Ellijay's most convenient gated mountain communities.
- Listing Status:
- Active
- Date Added:
- November 6, 2026
- Data Last Updated:
- November 12, 2026 at 7:09AM
- Listing Office:
- RE/MAX Town & Country : 706-515-7653
- Listing Agent:
- Emily Reece : 706-889-5290
- MLS ID:
- 10886618

- General: Other
- Style: ContemporaryCraftsmanRanchTraditional
- Parking: GarageParking spaces: 4
- Roofing: Composition
- General: ConcreteOtherStoneThree Or MoreSlab
- HOA Amenities: Maintenance GroundsPrivate RoadsSwimmingTennis750.0
- Originating MLS: Georgia MLS 2
- County: Gilmer
- Zoning: 3081F 02831081F 029
- View: Seasonal ViewView
- Utilities: Cable AvailableElectricity AvailableHigh Speed InternetOtherPhone AvailableWater AvailableElectricity on Property
- Water: Public
- Sewer: Septic Tank
- Source: Georgia MLS 2
This listing courtesy of Emily Reece , RE/MAX Town & Country
Monthly Payment
- Principal & Interest $
- Property Taxes $
- Home Insurance $
- VA Funding Fee $