44 Hamlet Court 1088R, Ellijay, GA 30540
- 4 beds |
- 4 baths |
- 2,798 sqft
 Single-Family Home
 Built in 2002
 1.23acre lot
 —— car garage
 $230/sqft
 Listed 14 days ago
Property Description
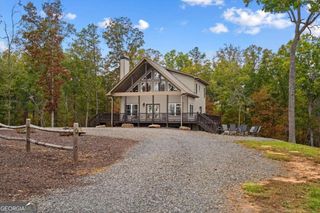
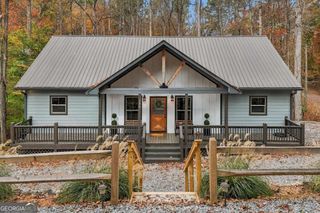
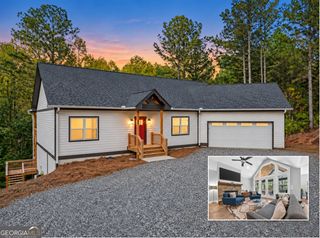
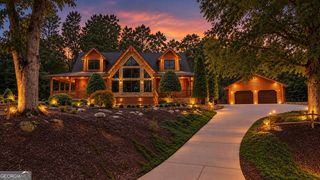
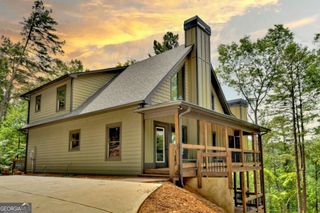
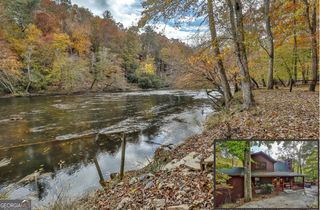
Room to gather, space to unwind, and porches to enjoy every season! Situated on 1.23 mostly level acres in Coosawattee River Resort, this 3-bedroom, 3-bath home offers inviting living spaces, a finished basement, and a detached two-car garage with a bonus room above. The roof and HVAC system were replaced in 2024, and a ready generator adds peace of mind. A vaulted ceiling and stacked stone fireplace create a warm focal point in the living room, while the four-season porch off the kitchen provides a comfortable spot for morning coffee or relaxing among the surrounding trees. An extended front porch and outdoor deck offer even more space to entertain or simply enjoy the peaceful setting. The finished basement includes a family room (currently used as a bedroom), office, and additional flexible space for hobbies or storage. Above the detached garage, the large climate controlled bonus room adds space for a workout room, family room, whatever you can imagine. Ample, level parking and French drains installed in the driveway to help manage drainage add practical appeal. With usable outdoor space and room to spread out inside and out, 44 Hamlet Courtt brings together mountain character and everyday versatility. Whether you're looking for your new home, vacation home or a STR, this home is perfect. The home will come partially furnished, sellers are working on finalizing the list of items that will be staying, it will be included in the uploaded documents.
- Listing Status:
- Active
- Date Added:
- October 29, 2026
- Data Last Updated:
- November 12, 2026 at 7:09AM
- Listing Office:
- RE/MAX Town & Country : 706-515-7653
- Listing Agent:
- Lori Chastain : 706-669-5988
- MLS ID:
- 10881698

- General: GazeboShed(s)Bath
- Style: Cape CodRustic
- Parking: GarageDetachedRV Access/ParkingBoatGarage Door OpenerParking spaces: 2
- Roofing: Composition
- Windows: Double Pane Windows
- General: ConcreteWood SidingTwoBlock
- HOA Amenities: Maintenance GroundsManagement FeeSecuritySwimmingTennis1560.0
- Originating MLS: Georgia MLS 2
- County: Gilmer
- Zoning: 3053X 007
- Utilities: Cable AvailableElectricity AvailableHigh Speed InternetWater Available220 VoltsGeneratorElectricity on Property
- Water: Public
- Sewer: Septic Tank
- Source: Georgia MLS 2
This listing courtesy of Lori Chastain , RE/MAX Town & Country
Monthly Payment
- Principal & Interest $
- Property Taxes $
- Home Insurance $
- VA Funding Fee $