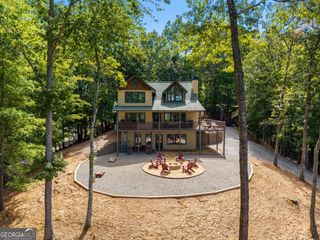
72 Highland Pointe Drive, Ellijay, GA 30536
- 4 beds |
- 4 baths |
- 3,304 sqft
 Single-Family Home
  Built in 2021
  0.75acre lot
 —— car garage
  $204/sqft
  Listed 2 days ago
Property Description
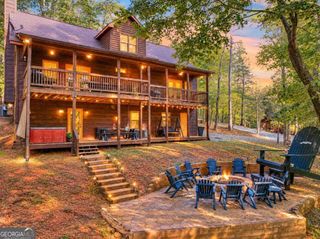
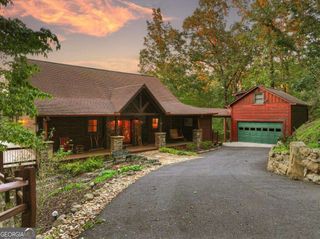
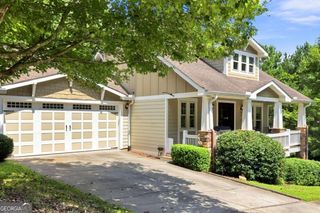
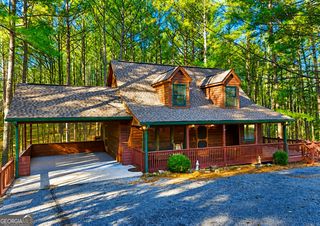
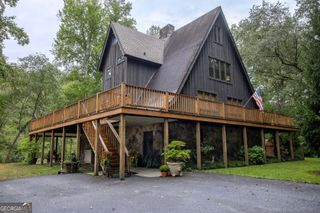
Nestled in the charming and secluded Highland Pointe Subdivision, this beautiful and spacious farm style home with over 3,300 square feet of living space is sure to please! This lovely home features an open concept first floor and has a gorgeous Living Room with a stunning gas/wood stone fireplace and coffered ceiling. The elegant Dining Room is surrounded by a custom-built wainscot system for your formal entertaining. The open Kitchen has upgraded cabinets, granite countertops, with a large island and counter bar, along with a magnificent 15' x 6' Pantry that's a room in itself! The Master Suite features a tray ceiling with a large window area to view the gorgeous, wooded back yard, and a massive 13' x 6' walk-in closet. The Master Bath has his and her vanities, a luxurious garden tub, and a fully tiled shower. Each of the Jack and Jill bedrooms has its own individual vanity rooms, along with a common bathroom. The 500 square foot second floor boasts a massive fourth bedroom, a fully tiled bathroom, and walk-in closet, making this room large enough for a bedroom, an office, a sitting room, a man cave or all of the above! The Laundry Room features plenty of storage with a utility sink. The Mudroom features a Carolina Style Entryway Hall Tree with plenty of storage. Enjoy the absolute stunning four seasonal views of the wooded backyard from the climate-controlled Sunroom, enjoying the wildlife while snuggling by the fireplace. This impressive Sunroom has lots of glass, along with a stunning gas/wood stone fireplace TV setup. Head outdoors to a 7' x 7' outdoor lighted hot tub with lounger, a custom Stone Barbeque Center complete with refrigerator and bar, to have that ultimate barbeque. While outside, relax and enjoy the beautiful, tranquil wooded back yard from your deck!
- Listing Status:
- Active
- Date Added:
- September 24, 2026
- Data Last Updated:
- September 26, 2026 at 7:06AM
- Listing Office:
- Beycome Brokerage Realty LLC : 804-656-5007
- Listing Agent:
- Steven T Koleno : 804-656-5007
- MLS ID:
- 10852452

- General: Gas GrillOtherWater Feature
- Style: Other
- Parking: GarageAttachedGarage Door OpenerParking spaces: 6
- Roofing: Other
- General: ConcreteStoneTwo
- HOA Amenities: 552.0
- Originating MLS: Georgia MLS 2
- County: Gilmer
- Zoning: 3082R 004
- View: Seasonal ViewView
- Utilities: Cable AvailableElectricity AvailableHigh Speed InternetPropaneSewer ConnectedUnderground UtilitiesWater AvailableElectricity on Property
- Water: Public
- Sewer: Septic Tank
- Source: Georgia MLS 2
This listing courtesy of Steven T Koleno , Beycome Brokerage Realty LLC
Monthly Payment
- Principal & Interest $
- Property Taxes $
- Home Insurance $
- VA Funding Fee $

 New - 1 day ago