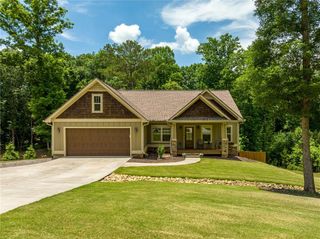
723 Linger Longer Drive, Ellijay, GA 30540
- 4 beds |
- 3 baths |
- 1,813 sqft
 Single-Family Home
  Built in 2024
  0.76acre lot
 2 car garage
  $359/sqft
  Listed 11 days ago
Property Description
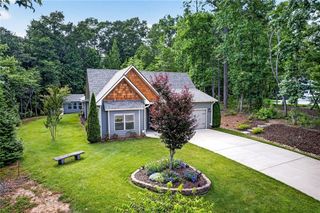
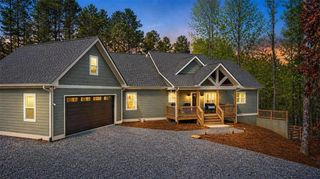
Built in 2024 and move-in ready, this ranch pairs a main-level primary suite with a fully finished walkout lower level, giving you flexible living space across two floors. Natural light fills the open floor plan, where the living room centers around a fireplace and flows easily into the kitchen and dining area. The kitchen features crisp white cabinetry, stainless steel appliances, an oversized island with bar seating, and a walk-in pantry that keeps everyday essentials organized. The main-level primary suite offers a private retreat with a walk-in closet and ensuite bath featuring a glass shower and double vanity, plus direct access to the laundry room for an especially practical layout. Two additional bedrooms and another full bath complete the main floor. Downstairs, the finished basement adds an impressive second living area along with a bedroom, full bathroom, and kitchenette. This in-law suite setup creates room for guests, or a more private living arrangement, while unfinished space provides valuable storage. Outdoor living extends to both levels with a covered back porch off the main floor and a walkout patio below, all framed by a wooded setting. A two-car garage, fresh finishes, and low-maintenance newer construction round out the home. Set in the South Gilmer area, this property delivers a clean, modern layout with the flexibility to live, host, work, and recharge without sacrificing storage or privacy.
- Listing Status:
- Active
- Date Added:
- September 15, 2026
- Data Last Updated:
- September 26, 2026 at 7:06AM
- Listing Office:
- Path & Post Real Estate : 404-334-2402
- Listing Agent:
- Path Post Team : 404-334-2402
- Contact:
- 404-334-2402
- MLS ID:
- 7838263

- General: Private YardRain GuttersOther
- Style: CraftsmanRanchFarmhouseTraditional
- Other Structures: Front PorchDeckPatioCovered
- Pool: None
- Parking: AttachedDrivewayGarageGarage Faces FrontKitchen LevelLevel DrivewayParking spaces: 4
- Roofing: CompositionShingle
- Windows: Insulated WindowsDouble Pane Windows
- General: StoneHardiPlank TypeFiber CementOneSlab
- Road/Access: Private Road
- HOA Amenities: Reserve Fund600.0Annually
- Originating MLS: First Multiple Listing Service
- County: Gilmer - GA
- Zoning: LL28511 DIST2 SECLT 25 THE HAMMOCK PH 23055J 010
- View: NeighborhoodTrees/Woods
- Fencing: None
- Utilities: Cable AvailableElectricity AvailablePhone AvailableWater Available110 Volts220 Volts220 Volts in Laundry
- Water: Public
- Sewer: Septic Tank
- Source: First Multiple Listing Service
This listing courtesy of Path Post Team , Path & Post Real Estate
Monthly Payment
- Principal & Interest $
- Property Taxes $
- Home Insurance $
- VA Funding Fee $

 New - 3 days ago