953 Roundtop Road, Ellijay, GA 30540
- 4 beds |
- 4 baths |
- 2,590 sqft
 Single-Family Home
  Built in 2026
  1.01acre lot
 2 car garage
  $266/sqft
  Listed 1 year ago
Property Description
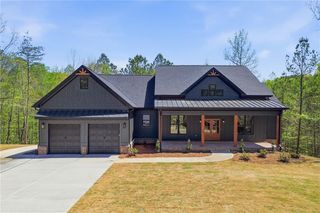
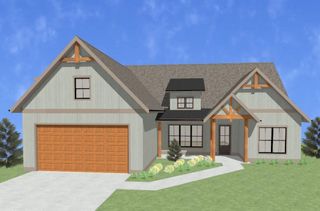
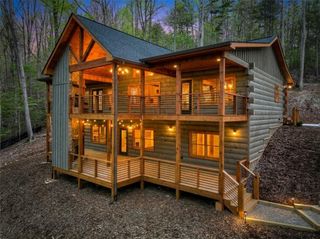
Barnes Estates by Mardon Construction - NO HOA! Discover Five New Semi-Custom Homes being Built in Beautiful Ellijay, each on a 1-Acre Lot with Private Wooded Views. Stay Connected while Escaping It All, with Semi-Custom Craftsmanship Inside and Out! This Gorgeous Farmhouse-Style Ranch Home Features: Three Bedrooms and Two & Half Baths on the Main Level. In addition, a 4th Bedroom & Full Bath on Second Floor! The Gourmet Kitchen is a Stunning Focal Point, complete with a Large Double Island, 42" Upper Wood Cabinets with Crown Molding, Quartz Countertops, Soft Closed Drawers & Doors, Curved Wood Hood Vent, a Farmhouse Sink, and Stainless Steel Appliances. The Spacious Master Suite includes an Ensuite Bath with Double Sinks, a Large Shower with Frameless Glass Doors. Luxurious Laminate Flooring flows throughout the Main Level of Home. Step out onto your Beautiful, Covered Porch with Wood Ceiling & Wood Burning Brick Fireplace and Enjoy Serene, Wooded Views! Stay connected while escaping it all, with Semi-Custom Craftsmanship Inside and Out. Welcome Friends and Family into Open, Inviting Spaces Perfect for Entertaining or Cozy Nights In. Nestled in the foothills of the Chattahoochee National Forest at the base of the Appalachian Mountains, this location is Surrounded by Natural Beauty yet close to Ellijay's Quaint City Life, Multiple Wineries, Nearby Lakes, Hiking Trails, Restaurants, and Shopping. This is a Must See Home! There are three remaining lots to choose from, with three different floor plans! Up to $7,500 in closing concessions offered with full price offer and using builder's preferred lender.
- Listing Status:
- Active
- Date Added:
- September 25, 2025
- Data Last Updated:
- September 26, 2026 at 7:06AM
- Listing Office:
- Atlanta Communities : 770-240-2005
- Listing Agent:
- Linda CEDENO : 770-231-6949
- Contact:
- 770-231-6949
- MLS ID:
- 7655629

- General: None
- Style: Farmhouse
- Other Structures: Front PorchRear PorchCovered
- Pool: None
- Parking: DrivewayGarage
- Roofing: Shingle
- Windows: None
- General: HardiPlank TypeOneSlab
- Road/Access: County Road
- HOA Amenities: 0.0
- Originating MLS: First Multiple Listing Service
- County: Gilmer - GA
- Zoning: To Be Determined
- View: Trees/Woods
- Fencing: None
- Utilities: Electricity AvailableWater Available110 Volts
- Water: Public
- Sewer: Septic Tank
- Source: First Multiple Listing Service
This listing courtesy of Linda CEDENO , Atlanta Communities
Monthly Payment
- Principal & Interest $
- Property Taxes $
- Home Insurance $
- VA Funding Fee $