0 Kelley Highlands Drive - Lot 4, Talking Rock, GA 30175
- 4 beds |
- 4 baths |
- 2,571 sqft
 Single-Family Home
  Built in 2026
  1.49acre lot
 3 car garage
  $270/sqft
  Listed 25 days ago
Property Description
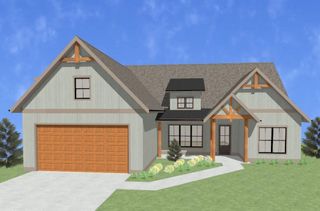
Nestled in the peaceful community of Kelley Highlands, this stunning custom ranch home, currently under construction, showcases exceptional craftsmanship and thoughtfully curated luxury finishes by a renowned local builder. The beautifully designed Jessica floor plan offers approximately 2,600 square feet of heated and cooled living space, featuring an open-concept layout where natural light fills the spacious great room, dining area, and gourmet kitchen. Elegant granite countertops, soaring ceilings, and quality finishes create a warm yet sophisticated atmosphere throughout the home. The main level includes a private owner's suite, two additional bedrooms, and two full bathrooms, providing comfortable one-level living. Upstairs, a finished bonus suite with a full bathroom offers the perfect space for a guest retreat, home office, media room, or private bedroom. Enjoy outdoor living from the welcoming covered front porch or relax on the covered rear porch, which is designed to accommodate an optional stone fireplace for year-round enjoyment. A spacious three-car, side-entry garage provides ample room for vehicles, storage, and hobbies. Buyers still have the opportunity to personalize select finishes and features during construction, making this home a true reflection of their style. Schedule a new construction consultation today to learn more about available customization options and make this exceptional home your own!!
- Listing Status:
- Active
- Date Added:
- September 1, 2026
- Data Last Updated:
- September 26, 2026 at 7:06AM
- Listing Office:
- Keller Williams Elevate : 706-623-8186
- Listing Agent:
- Bonnie Padgett : 770-367-1715
- Contact:
- 706-623-8186
- MLS ID:
- 7828824

- General: Rain Gutters
- Style: FarmhouseRanch
- Other Structures: Front PorchDeckRear PorchCovered
- Pool: None
- Parking: Garage
- Roofing: Composition
- Windows: Insulated Windows
- General: HardiPlank TypeOneSlab
- Road/Access: Private Road
- Originating MLS: First Multiple Listing Service
- County: Gilmer - GA
- Zoning: LL106&10712th D2nd SLot43056H 001
- View: RuralTrees/Woods
- Fencing: None
- Utilities: Electricity AvailableUnderground UtilitiesWater Available110 Volts220 Volts
- Water: Well
- Sewer: Septic Tank
- Source: First Multiple Listing Service
This listing courtesy of Bonnie Padgett , Keller Williams Elevate
Monthly Payment
- Principal & Interest $
- Property Taxes $
- Home Insurance $
- VA Funding Fee $