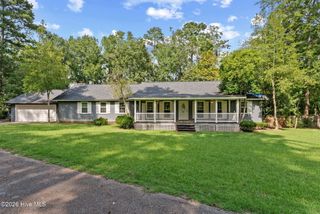
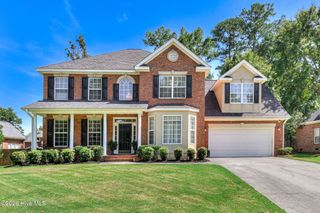
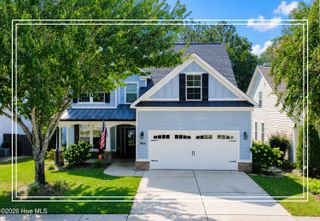
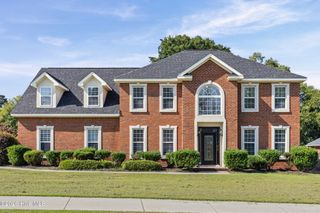
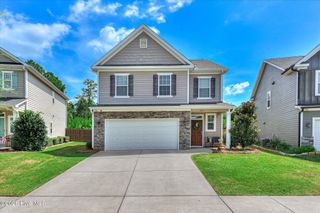
405 Richmond Street, Evans, GA 30809
- 4 beds |
- 3 baths |
- 2,638 sqft
 Single-Family Home
  Built in 2007
  0.3acre lot
 2 car garage
  $155/sqft
  Listed 9 days ago
Property Description
Welcome to 405 Richmond St, an inviting 4-bedroom home featuring an open, airy floor plan with cathedral ceilings and brand-new vinyl plank flooring on the main level. The spacious layout includes a dining room, a HUGE eat-in kitchen with breakfast bar, desk area, and a walk-in pantry--perfect for everyday living and entertaining. The main-level owner's suite offers a relaxing retreat with a large walk-in closet, garden tub, walk-in shower, and double vanity. Two additional main-level bedrooms share a full bath. Upstairs, you'll find a private bedroom with its own bath plus two oversized walk-in attic spaces for exceptional storage. Enjoy outdoor living on the covered front and side porches, and take advantage of the two-car garage with workshop area. The all-brick exterior adds timeless curb appeal. This home comes with a one year Old Republic Home Warranty for ease of mind. Highgrove at Williamsburg offers a neighborhood pool with clubhouse, a community pond, and a fantastic Evans location--just 15 minutes to Evans Town Center Park and the Columbia County Performing Arts Center, and 20 minutes to the lake and the Augusta Canal. Take a look and call this one HOME!
- Listing Status:
- Active
- Date Added:
- August 12, 2026
- Data Last Updated:
- August 21, 2026 at 7:15AM
- Listing Office:
- Better Homes & Gardens Executive Partners : 706-364-7653
- MLS ID:
- 100595598

- General: Gas Log
- Other Structures: Front PorchSide PorchCovered
- Pool: None
- Parking: Workshop in GarageGarage Faces SideAttachedGarage Door OpenerPavedGarageParking spaces: 2
- Roofing: Architectural Shingle
- General: See RemarksBrickOne and One HalfCrawl Space
- Road/Access: AsphaltSee Remarks
- HOA Amenities: ClubhouseCommunity Pool480.0Annually
- Originating MLS: Hive MLS
- County: Columbia
- Zoning: PUDBlock OLot 37065a882
- View: None
- Fencing: None
- Utilities: Cable AvailableHigh Speed Internet
- Water: Public
- Sewer: Public Sewer
- Source: Hive MLS
This listing courtesy of Better Homes & Gardens Executive Partners
Monthly Payment
- Principal & Interest $
- Property Taxes $
- Home Insurance $
- VA Funding Fee $

 New - 1 day ago